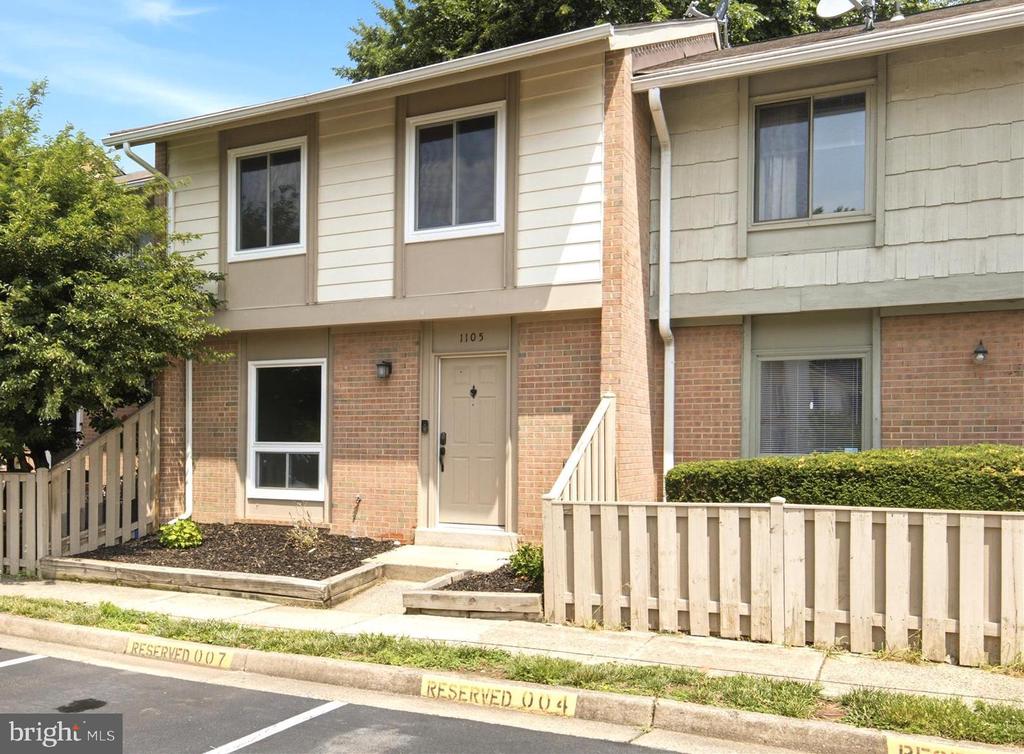
1105 FRESHRAIN COURT
SEE ALL PHOTOS
1105 FRESHRAIN COURT
Courtesy of Berkshire Hathaway HomeServices PenFed Realty
Sold

1105 FRESHRAIN COURT

1105 FRESHRAIN COURT, HERNDON, VA 20170

$441,975
Welcome to 1105 Freshrain Court, a beautifully updated townhome in the heart of Herndon offering comfort, convenience, and valuable recent upgrades. Ideally located near major commuter routes, shopping, dining, parks, and everyday amenities, this home combines an excellent location with move-in-ready appeal.

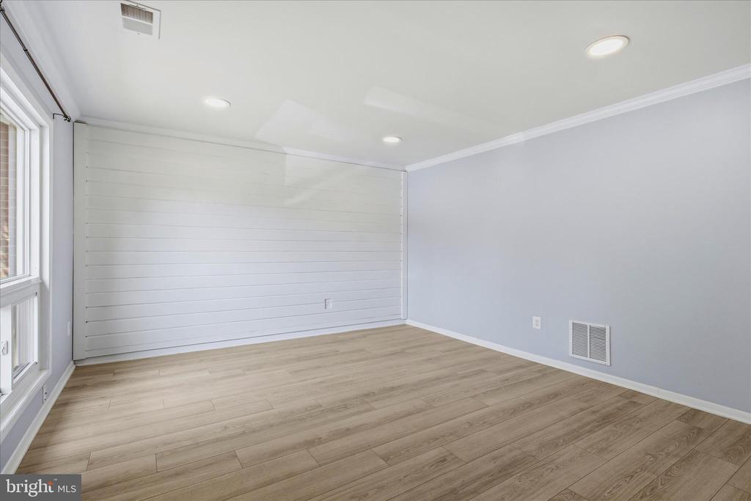
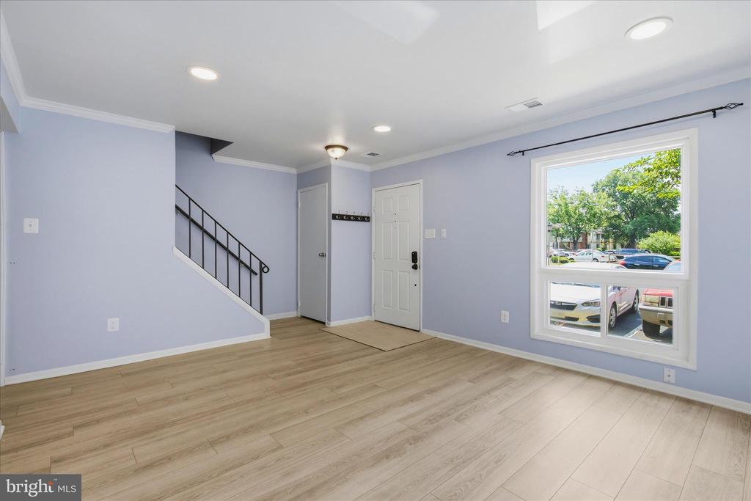
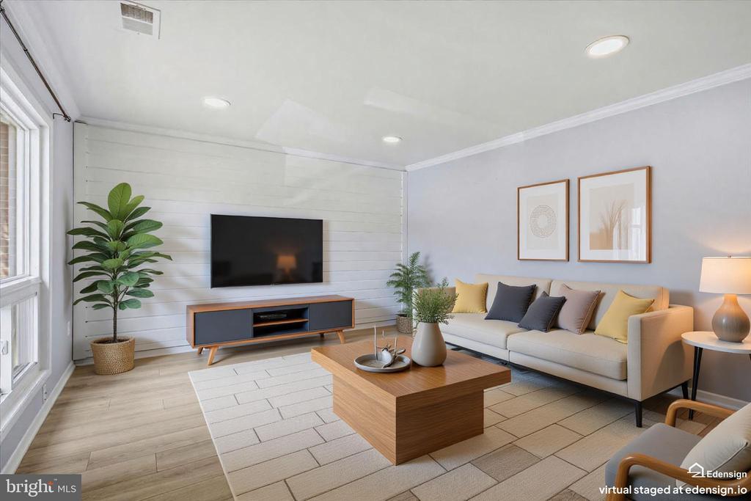
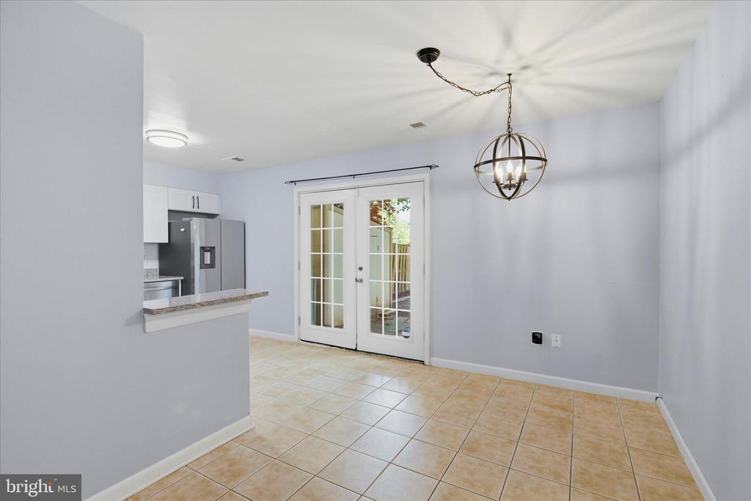
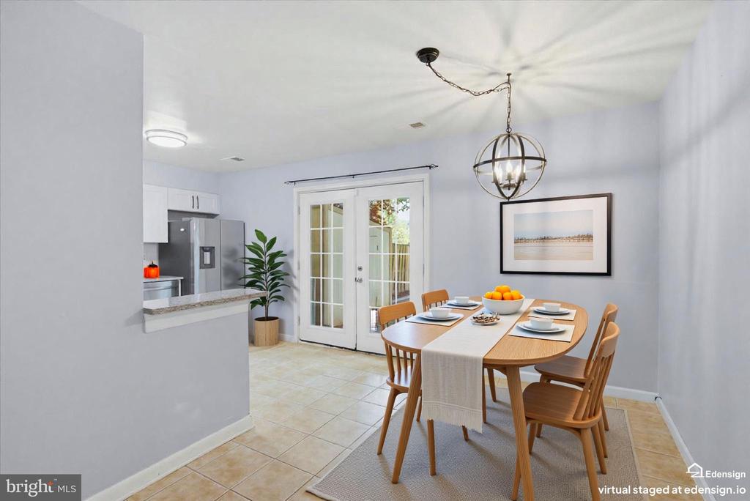
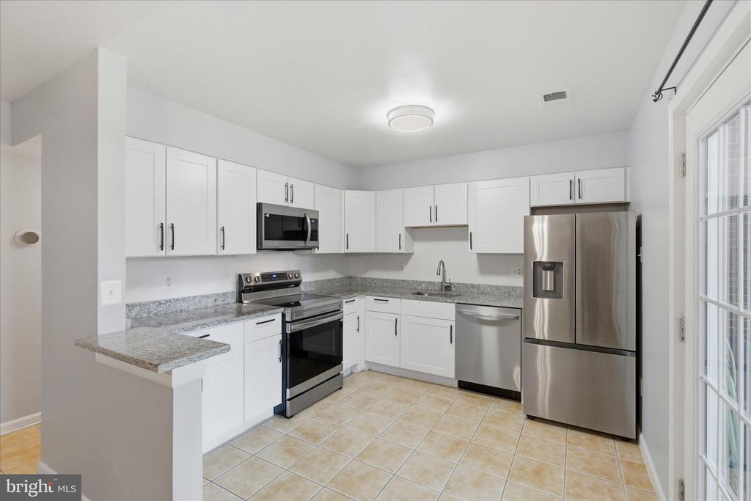
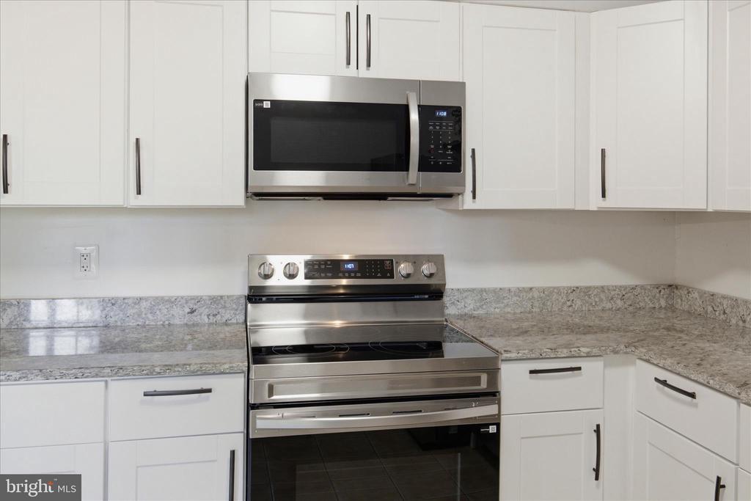
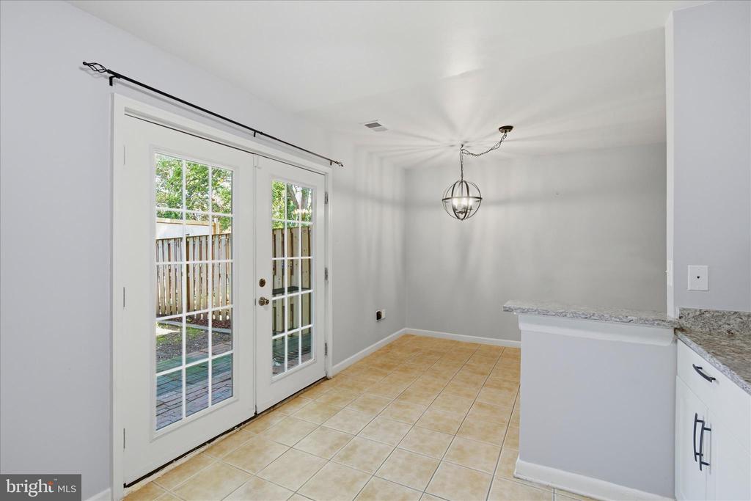
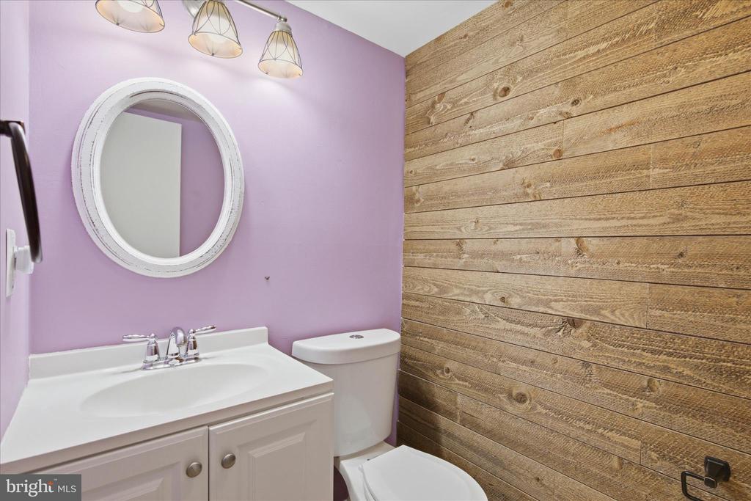
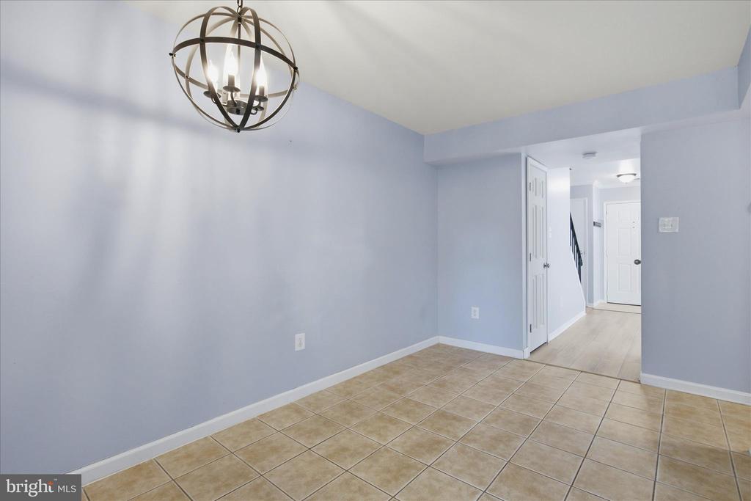
Step inside to find a spacious living room featuring attractive laminate flooring, recessed lighting and a convenient main-level powder room. The updated kitchen is designed for both functionality and style, showcasing granite countertops, stainless steel appliances, ceramic tile flooring, and an adjoining dining area perfect for everyday living and entertaining. The kitchen has been further enhanced with a brand-new dishwasher, microwave, oven, and refrigerator installed in 2026.

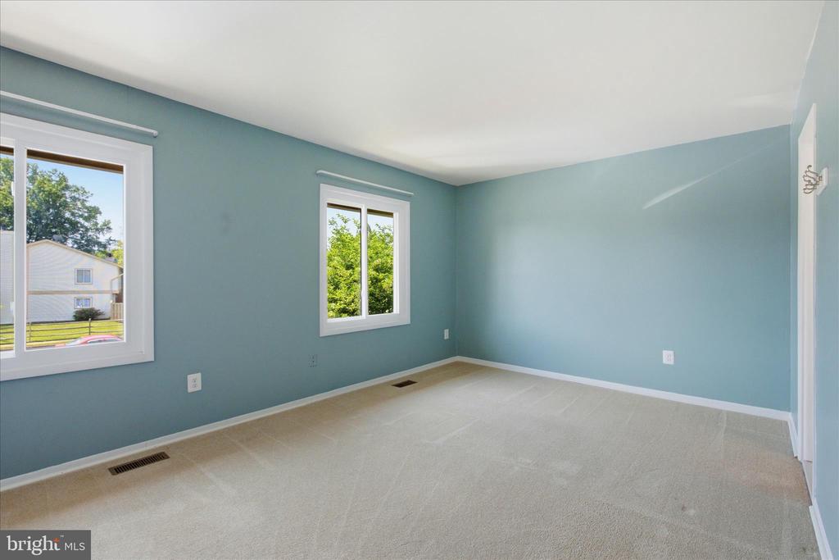
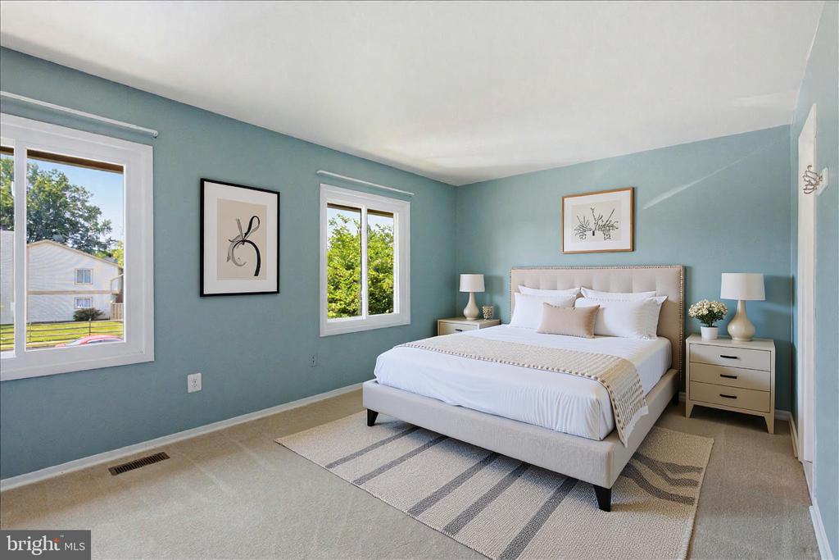
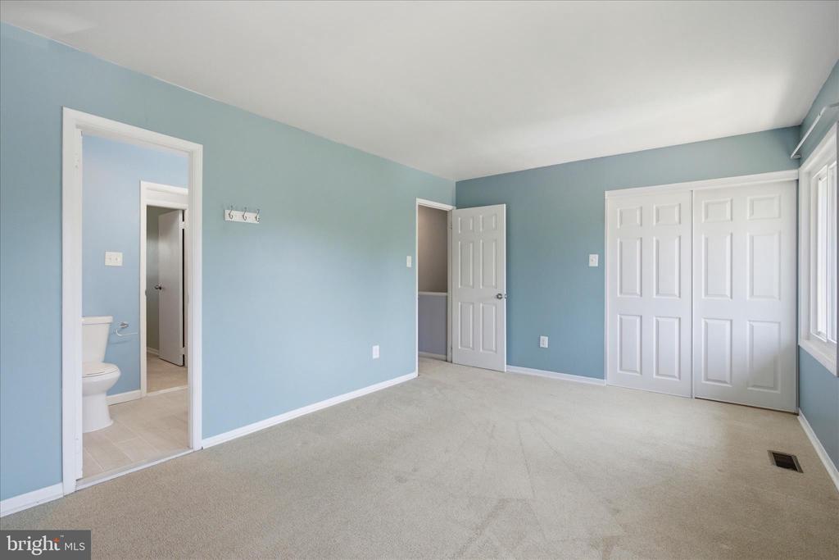
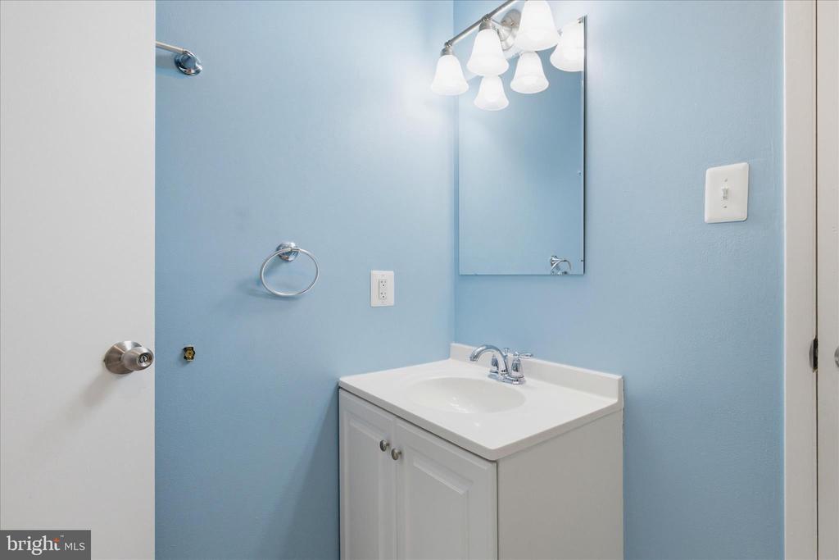
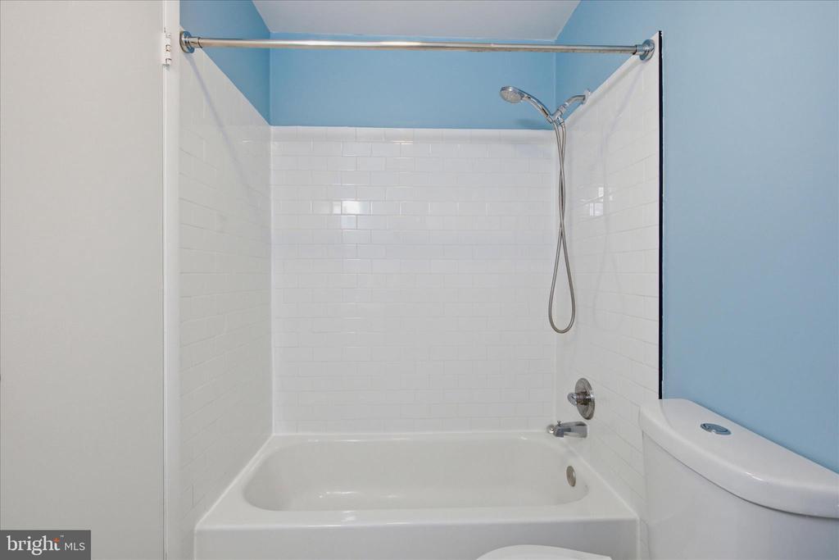
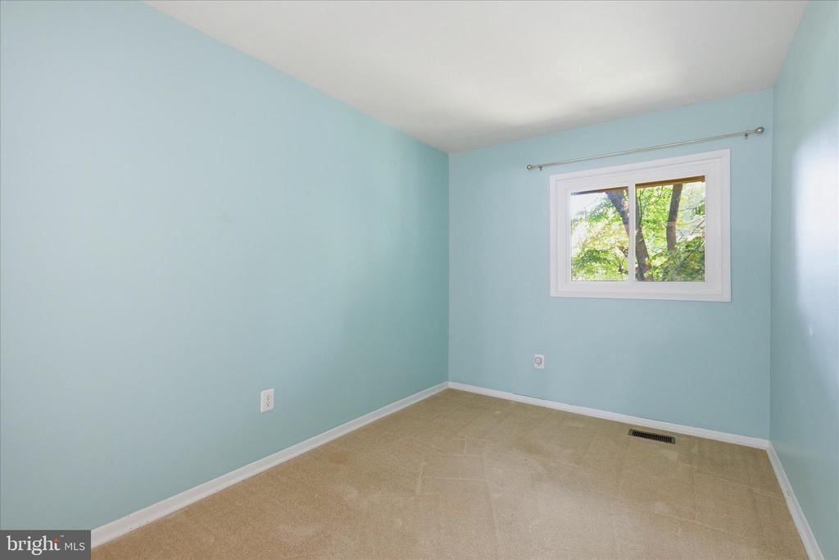
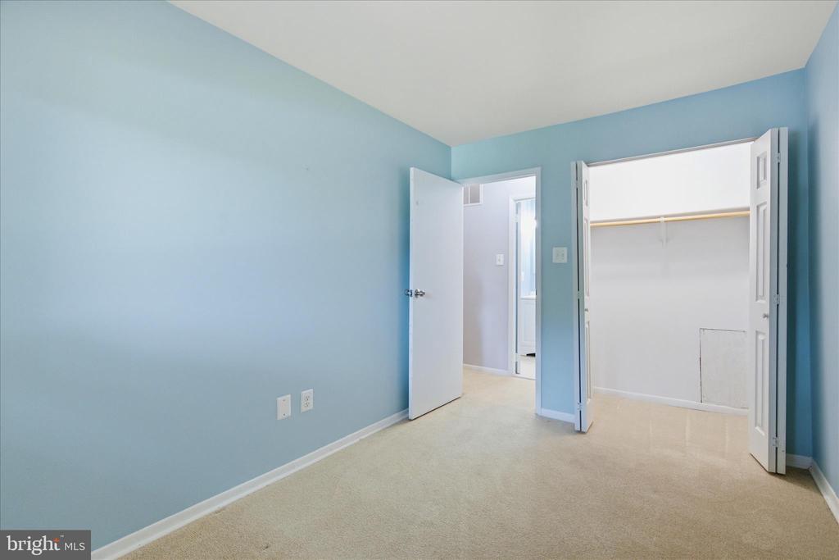
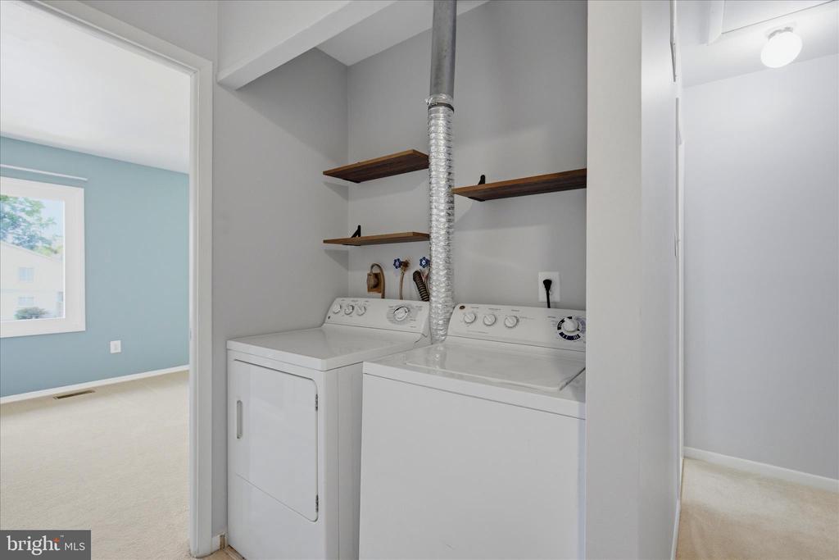
Upstairs, you'll find a generously sized primary bedroom with ample closet space, two additional bedrooms, a full bath, and the convenience of a full-size washer and dryer located on the bedroom level.

Significant recent improvements provide added value and energy efficiency, including new windows installed in 2023 and additional attic insulation added in 2025.

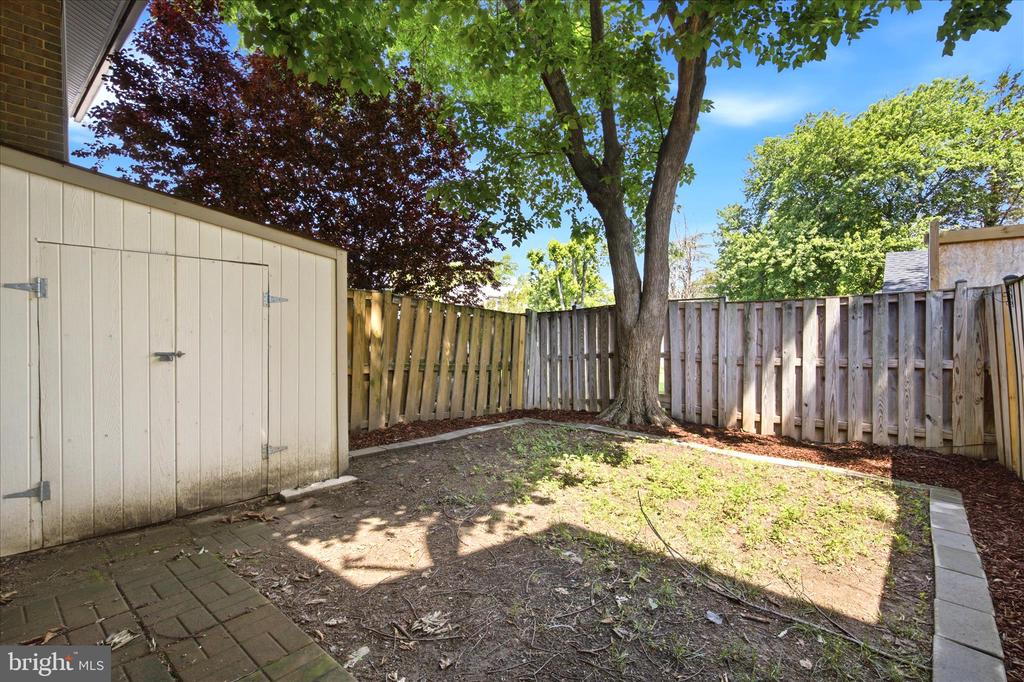
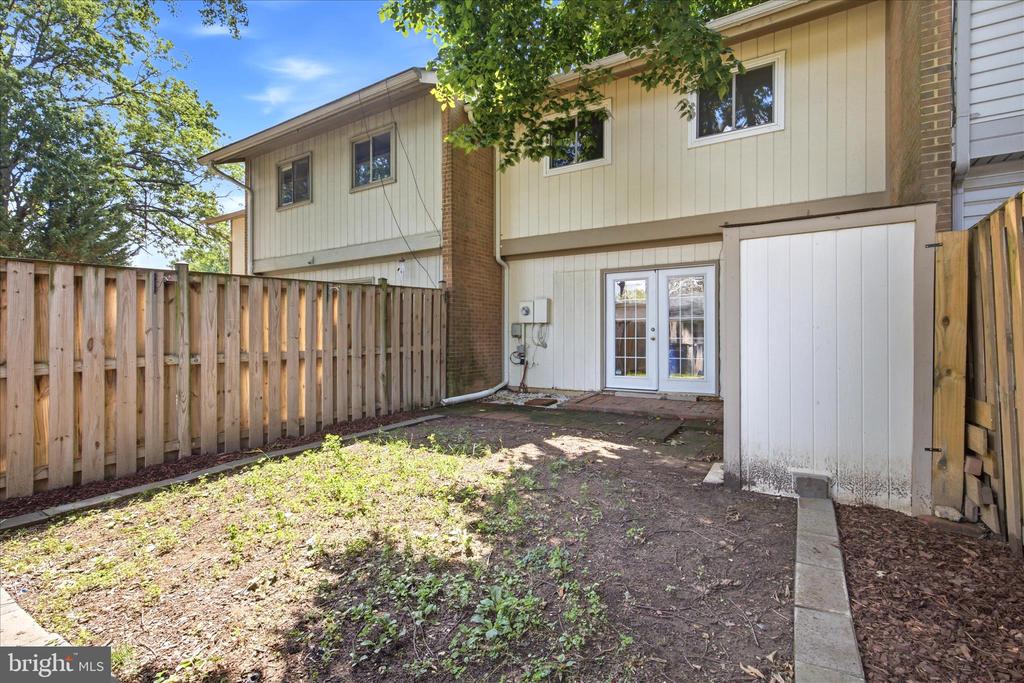
Outside, enjoy a fully fenced backyard complete with a storage shed--an ideal space for outdoor dining, grilling, gardening, or relaxing with family and pets. Two assigned parking spaces add to the home's everyday convenience.

With thoughtful updates, major system improvements, and a prime Herndon location, this charming townhome is ready for its next owner to move in and enjoy.

3
beds

2
baths

1,360 Sq.Ft. LIVING AREA

1,600 Sq.Ft. lot

Matthew Koerber

Matthew Koerber

Features & Amenities

Interior

  • total bedrooms3
  • Total bathrooms2
  • full bathroom1
  • half bathroom1
  • Laundry room Upper Floor
  • Flooring Luxury Vinyl Plank, Carpet, Tile/Brick
  • APPLIANCES Built-In Microwave, Dishwasher, Disposal, Dryer, Oven/Range - Electric, Refrigerator

Area & Lot

  • Status Sold
  • Date Sold July 15, 2026
  • Living Area1,360 Sq.Ft.
  • Total Area1,360 Sq.Ft.
  • Lot Area1,600 Sq.Ft.
  • MLS® IDVAFX2318770
  • TypeResidential
  • YEAR BUILT1973
  • Architecture StylesColonial, Traditional
  • Elementary SchoolHUTCHISON
  • High SchoolHERNDON
  • School DistrictFAIRFAX COUNTY PUBLIC SCHOOLS

Exterior

  • STORIES2
  • water SourcePublic
  • PoolYes - Community
  • parkingParking Lot
  • HEAT TYPEForced Air
  • AIR CONDITIONINGCentral A/C
  • sewerPublic Sewer
  • SubstructureSlab
  • Disability FeaturesNone
  • HOA AmenitiesBasketball Courts, Community Center, Pool - Outdoor, Recreational Center, Reserved/Assigned Parking, Tennis Courts, Tot Lots/Playground

Financial

  • Sales Price$441,975
  • Real Estate Tax $6,156/yr
  • HOA $191/3 mos
  • Zoning 800

Work With Us

Get assistance in determining current property value, crafting a competitive offer, writing and negotiating a contract, and much more. Contact us today.

Follow Me on Instagram