1209 13TH STREET NW 209
SEE ALL PHOTOS
1209 13TH STREET NW 209
Courtesy of TTR Sotheby's International Realty
Sold

1209 13TH STREET NW 209

1209 13TH STREET NW Unit: 209, WASHINGTON, DC 20005

$466,000
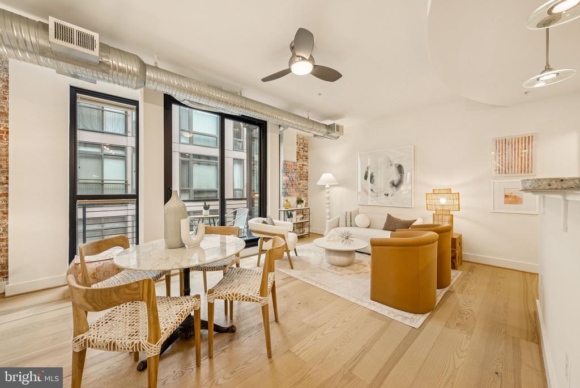
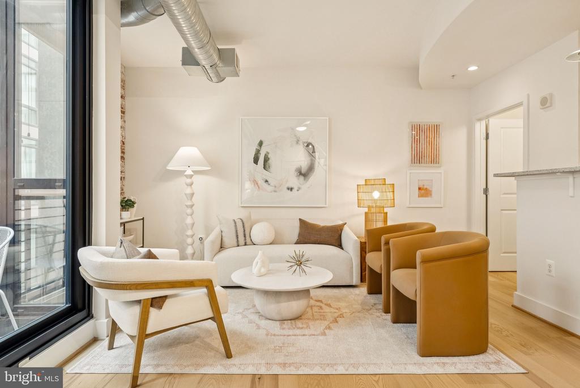
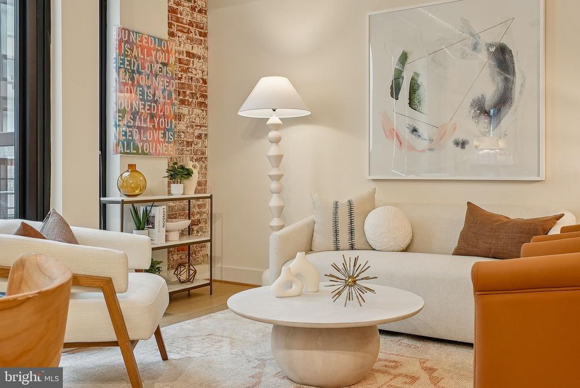
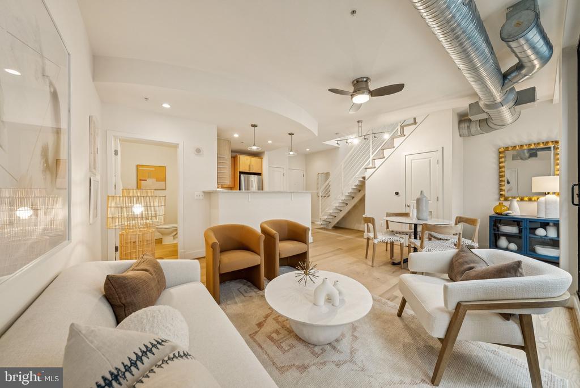
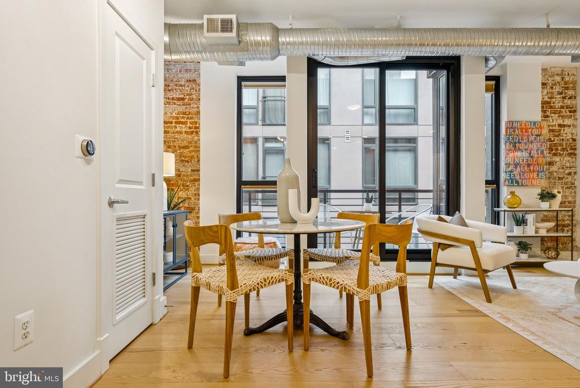
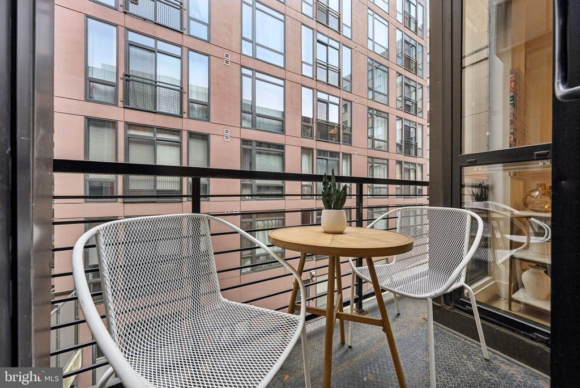
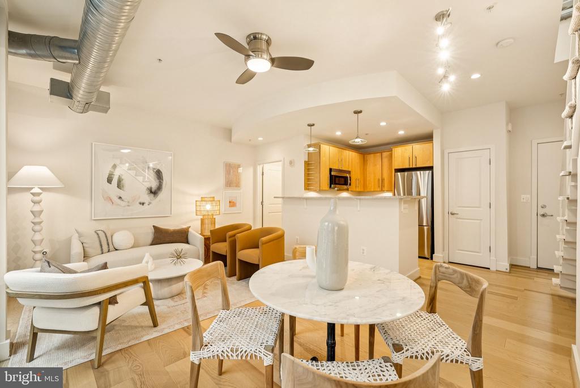
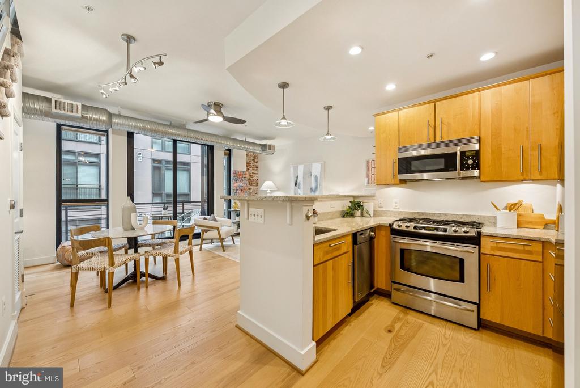
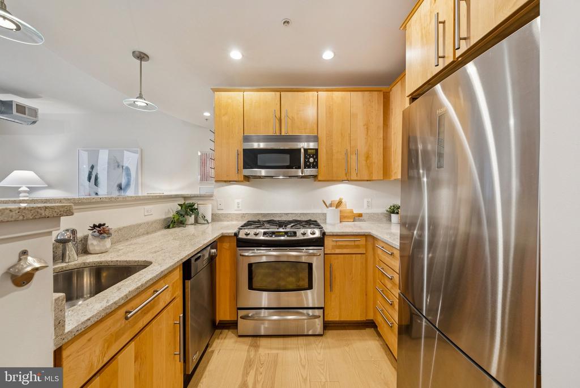
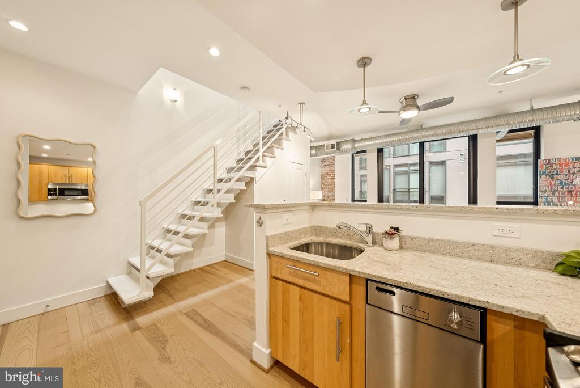
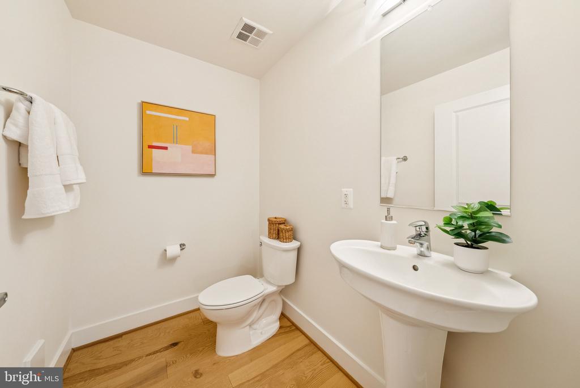
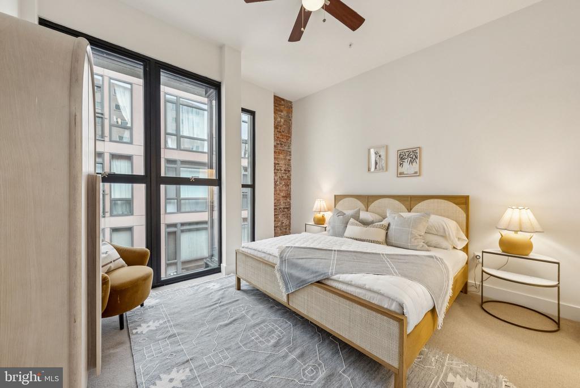
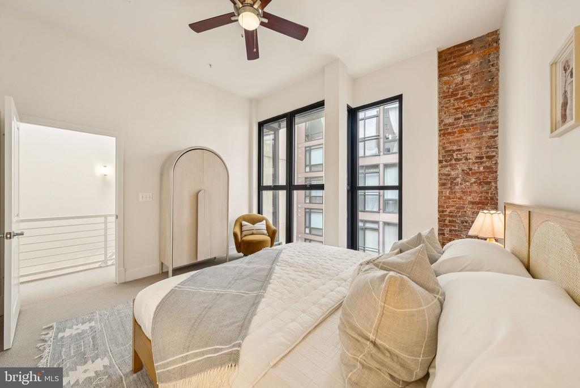
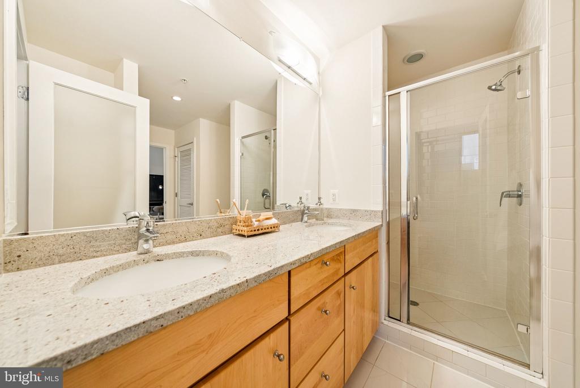
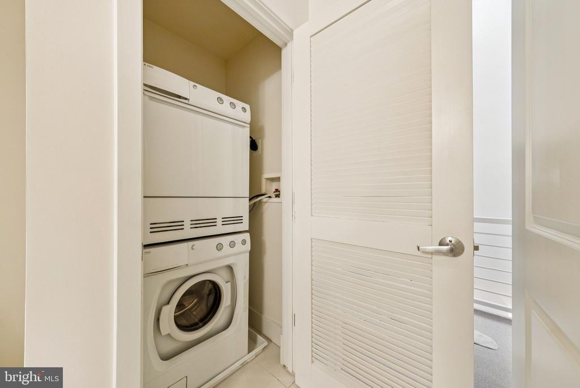
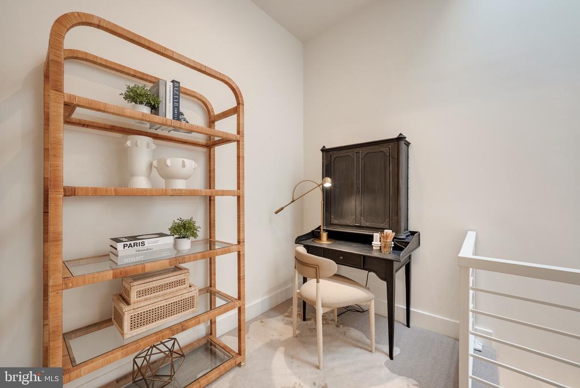
This fabulous two-level loft impresses with floor-to-ceiling windows, walls of exposed brick, and soaring ceilings showcasing multiple skylights. Its first floor features a spacious living-dining room with wide plank oak floors, a balcony, and powder room. The kitchen is equipped with modern flat front cabinets, granite countertops, and stainless steel appliances including a gas range and new refrigerator. The upper floor has an open-area den (perfect for a home office), a bedroom large enough to accommodate a king size bed, and a dual entry bathroom with a dual sink vanity and walk-in shower. Washer and dryer are conveniently located on this floor. Fennessy Lofts is a boutique elevator building with an unbeatable Logan Circle location and offers a communal rooftop and bike storage. Pet friendly. Additional storage unit conveys (#25).

1
bed

2
baths

883 Sq.Ft. LIVING AREA

Matthew Koerber

Matthew Koerber

Dylan White

Dylan White

Features & Amenities

Interior

  • total bedrooms1
  • Total bathrooms2
  • full bathroom1
  • half bathroom1
  • Flooring Engineered Wood, Carpet
  • APPLIANCES Built-In Microwave, Dishwasher, Disposal, Dryer, Exhaust Fan, Oven/Range - Gas, Refrigerator, Stainless Steel Appliances, Washer
  • other interior Features Additional Stairway, Bathroom - Stall Shower, Carpet, Ceiling Fan(s), Combination Dining/Living, Floor Plan - Open, Kitchen - Gourmet, Skylight(s), Sprinkler System, Upgraded Countertops, Walk-in Closet(s), Wood Floors

Area & Lot

  • Status Sold
  • Date Sold December 15, 2025
  • Living Area883 Sq.Ft.
  • MLS® IDDCDC2226324
  • TypeResidential
  • YEAR BUILT2007
  • NeighborhoodLogan Circle
  • Architecture StylesContemporary

Exterior

  • STORIES2
  • water SourcePublic
  • parkingOn Street
  • HEAT TYPEForced Air, Heat Pump(s)
  • AIR CONDITIONINGCentral A/C, Heat Pump(s)
  • sewerPublic Sewer
  • Disability FeaturesNone
  • HOA AmenitiesElevator, Extra Storage

Financial

  • Sales Price$466,000
  • Real Estate Tax $3,390/yr
  • Zoning RA-5

Logan Circle

38.9096° N, 77.0296° W

Explore

Work With Us

Get assistance in determining current property value, crafting a competitive offer, writing and negotiating a contract, and much more. Contact us today.

Follow Me on Instagram