1300 4th St SE #501
1300 4th St SE #501
1300 4th St SE #501
1300 4th St SE #501
1300 4th St SE #501
1300 4th St SE #501
1300 4th St SE #501
1300 4th St SE #501
1300 4th St SE #501
1300 4th St SE #501
1300 4th St SE #501
1300 4th St SE #501
1300 4th St SE #501
1300 4th St SE #501
1300 4th St SE #501
1300 4th St SE #501
1300 4th St SE #501
1300 4th St SE #501
1300 4th St SE #501
1300 4th St SE #501
SEE ALL PHOTOS
1300 4th St SE #501
1300 4th St SE #501
1300 4th St SE #501
1300 4th St SE #501
1300 4th St SE #501
1300 4th St SE #501
1300 4th St SE #501
1300 4th St SE #501
1300 4th St SE #501
1300 4th St SE #501
1300 4th St SE #501
1300 4th St SE #501
1300 4th St SE #501
1300 4th St SE #501
1300 4th St SE #501
1300 4th St SE #501
1300 4th St SE #501
1300 4th St SE #501
1300 4th St SE #501
1300 4th St SE #501
Sold

1300 4th St SE #501

1300 4TH STREET SE Unit: 501, WASHINGTON, DC 20003

$425,000
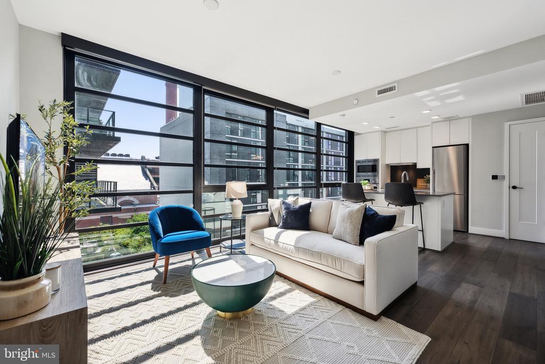
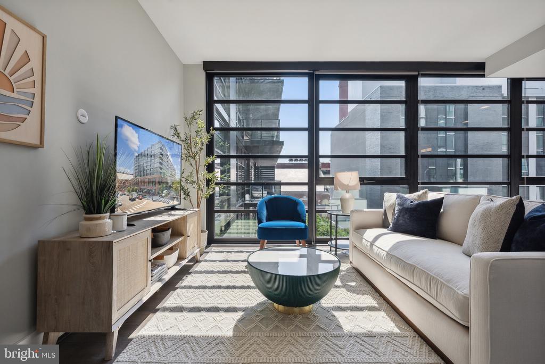
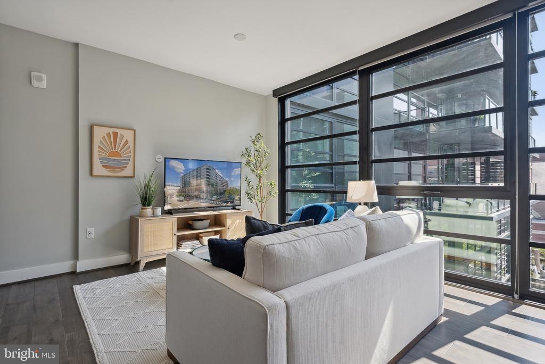
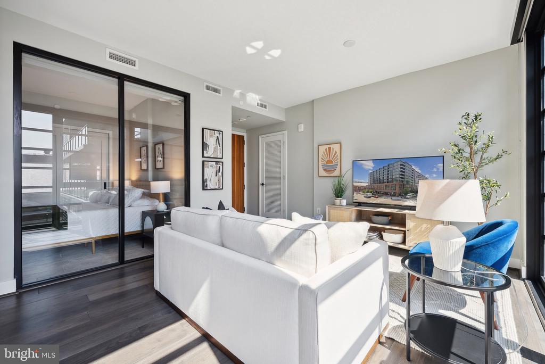
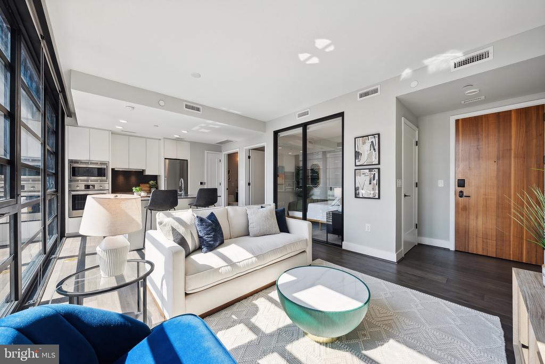
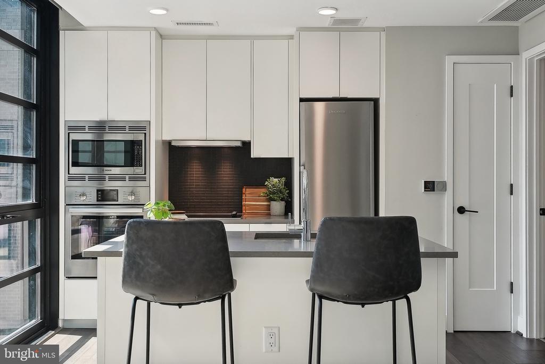
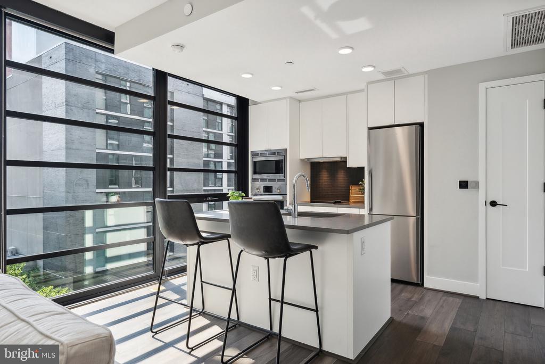
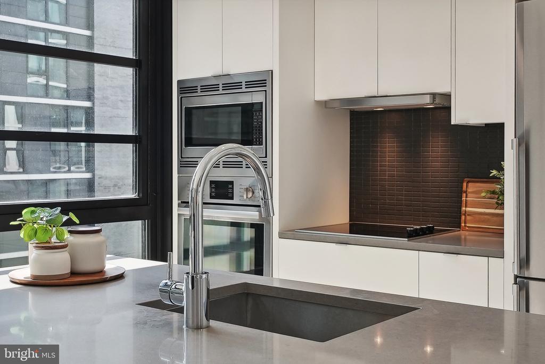
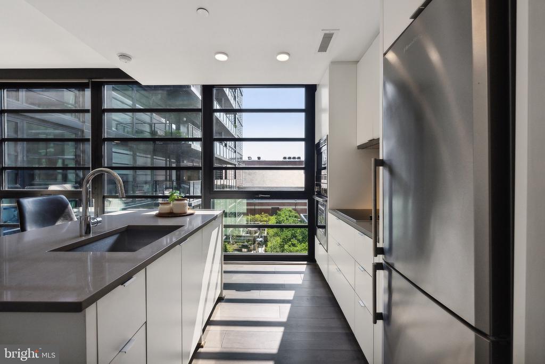
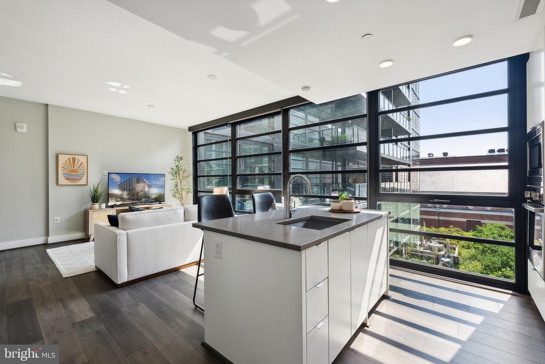
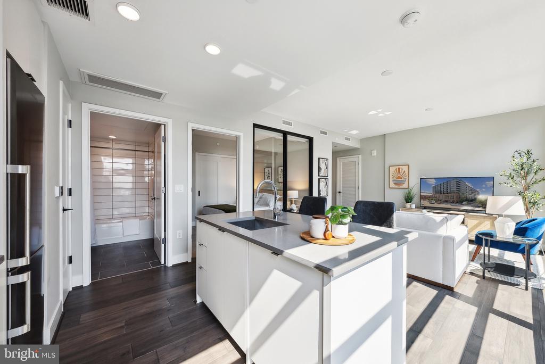
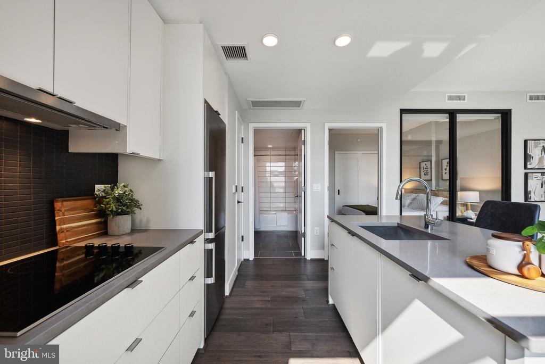
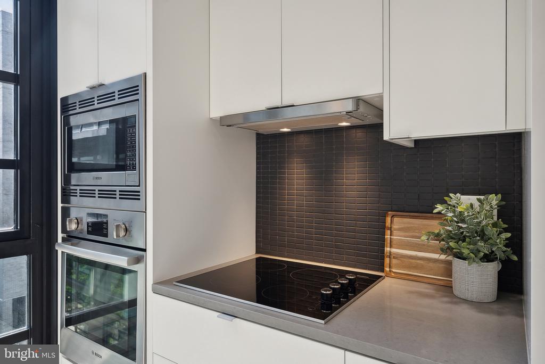
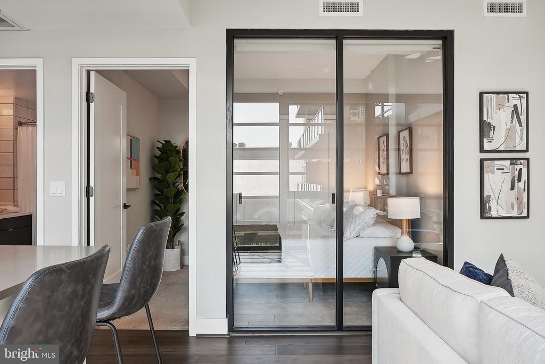
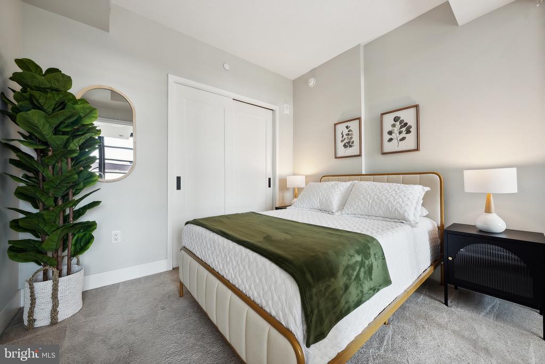
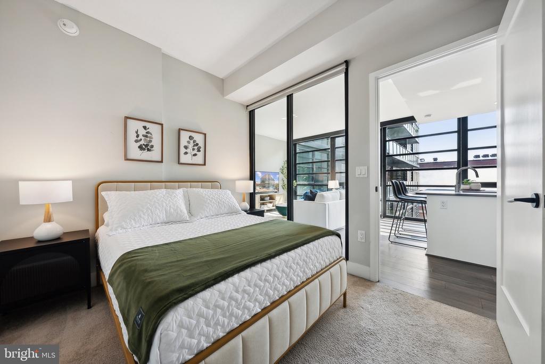
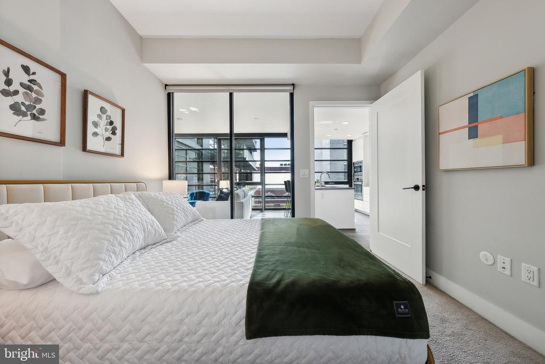
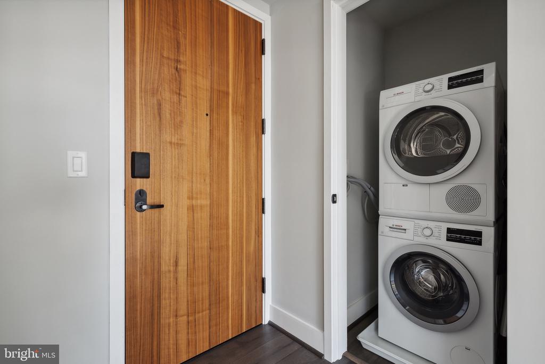
Luxury awaits at The Bower in this thoughtfully designed floor plan that checks every box. This modern layout includes a comfortable living area as well as an eat-in kitchen outfitted with quartz countertops, Bosch appliances, Grohe fixtures, and a large island with seating. Noteworthy features also include wide plank oak floors and Bosch washer and dryer in-unit.

1
bed

1
bath

575 Sq.Ft. LIVING AREA

Matthew Koerber

Matthew Koerber

Dylan White

Dylan White

Features & Amenities

Interior

  • total bedrooms1
  • Total bathroom1
  • full bathroom1
  • Laundry room Has Laundry, Main Floor, Washer In Unit, Dryer In Unit
  • Flooring Engineered Wood
  • APPLIANCES Built-In Microwave, Cooktop, Dishwasher, Disposal, Dryer, Dryer - Front Loading, Energy Efficient Appliances, Exhaust Fan, Microwave, Oven - Wall, Range Hood, Refrigerator, Stainless Steel Appliances, Washer, Washer - Front Loading, Washer/Dryer Stacked
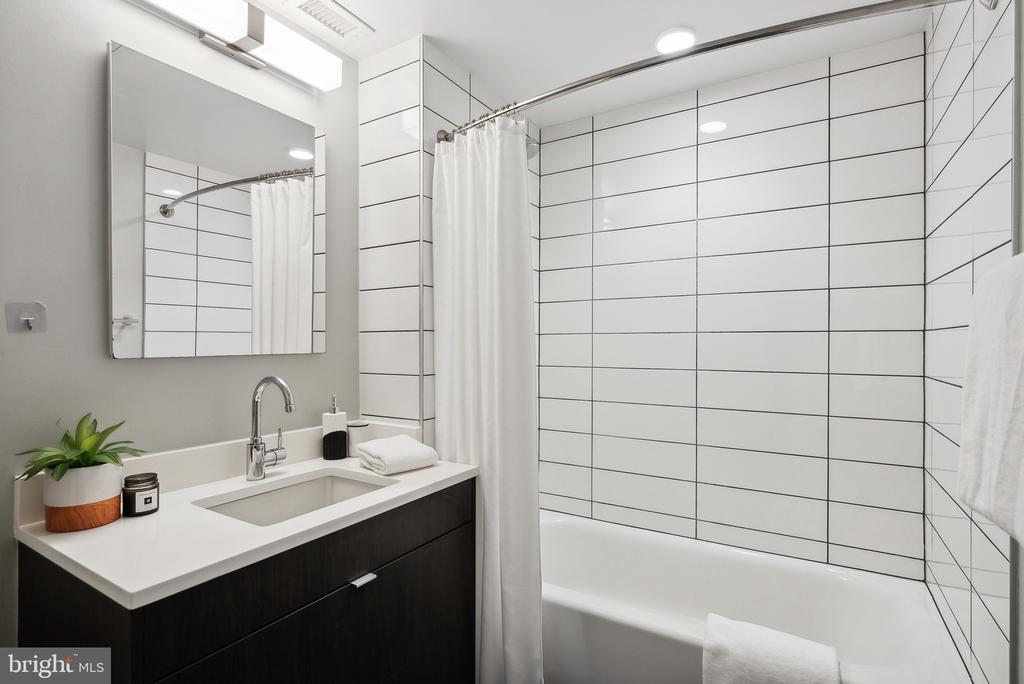
  • other interior Features Carpet, Combination Kitchen/Living, Entry Level Bedroom, Floor Plan - Open, Flat, Kitchen - Gourmet, Kitchen - Island, Pantry, Recessed Lighting, Bathroom - Soaking Tub, Sprinkler System, Bathroom - Tub Shower, Upgraded Countertops, Wood Floors

Area & Lot

  • Status Sold
  • Date Sold November 26, 2024
  • Living Area575 Sq.Ft.
  • Total Area575 Sq.Ft.
  • MLS® IDDCDC2148268
  • TypeCondo
  • YEAR BUILT2018
  • Architecture StylesContemporary
  • School DistrictDISTRICT OF COLUMBIA PUBLIC SCHOOLS

Exterior

  • STORIES1
  • water SourcePublic
  • PoolNo Pool
  • parkingOn Street
  • HEAT TYPEForced Air, Heat Pump(s)
  • AIR CONDITIONINGCentral A/C, Heat Pump(s)
  • sewerPublic Sewer
  • Disability FeaturesNone
  • HOA AmenitiesConcierge, Elevator, Exercise Room, Fitness Center, Reserved/Assigned Parking

Financial

  • Sales Price$425,000
  • Real Estate Tax $2,804/yr
  • Zoning SEFC-2

Work With Us

Get assistance in determining current property value, crafting a competitive offer, writing and negotiating a contract, and much more. Contact us today.

Follow Me on Instagram