2020 12TH ST NW #417
SEE ALL PHOTOS
2020 12TH ST NW #417
Courtesy of TTR Sotheby's International Realty
Leased

2020 12TH ST NW #417

2020 12TH STREET NW Unit: 417, WASHINGTON, DC 20009

$3,750/month
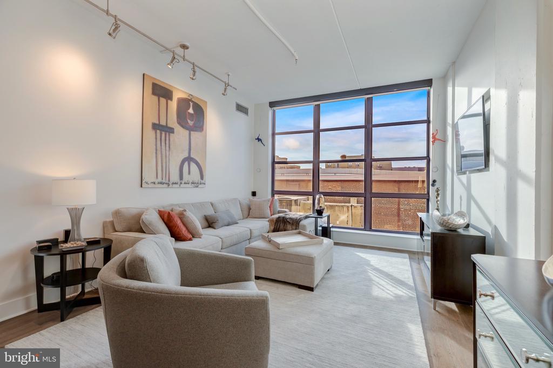
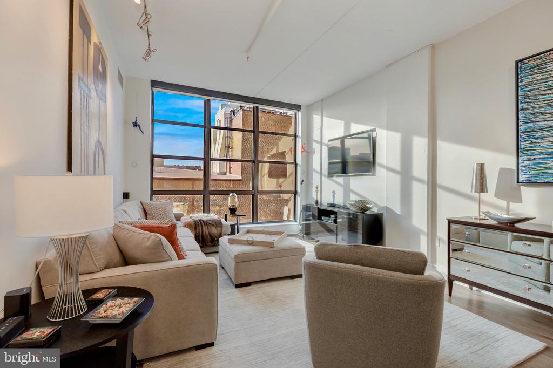
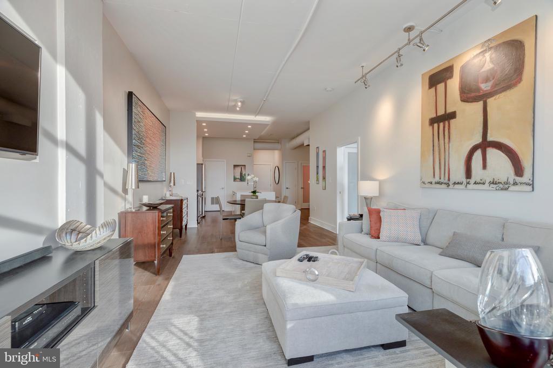
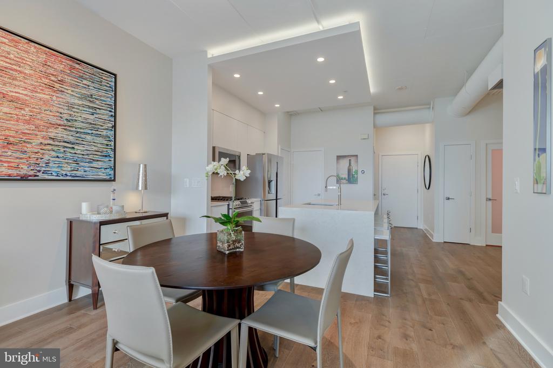
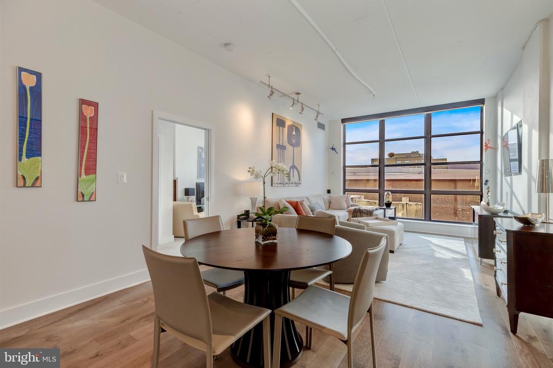
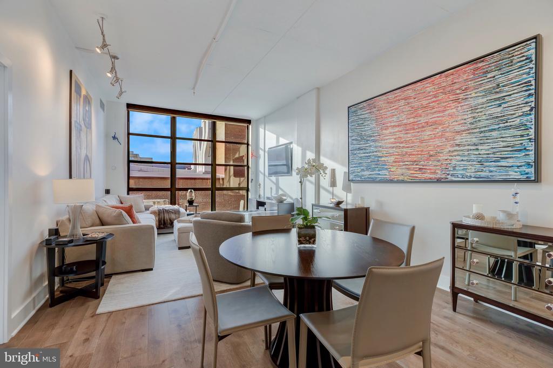
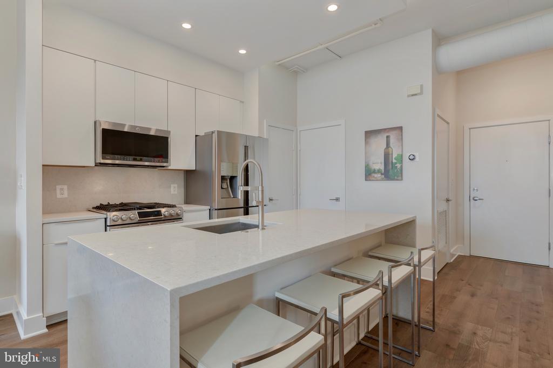
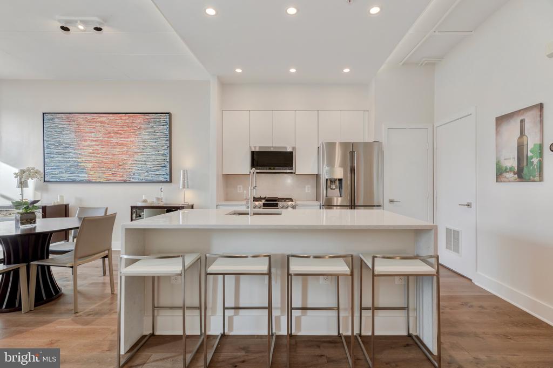
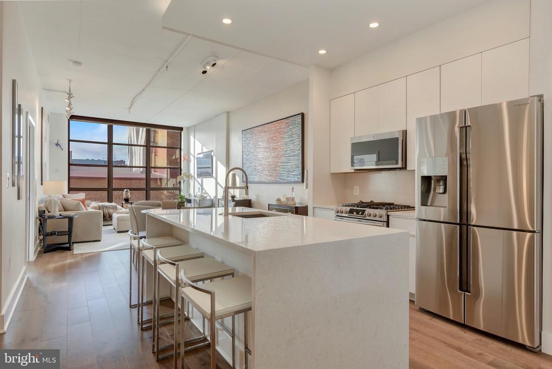
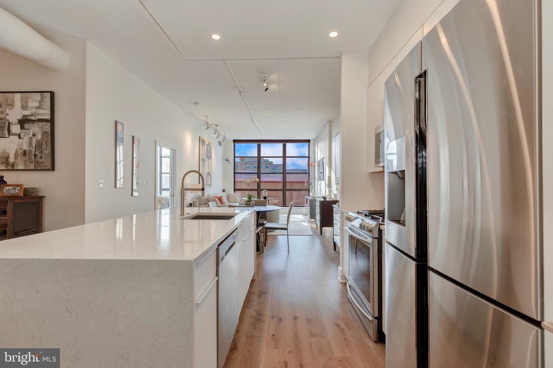
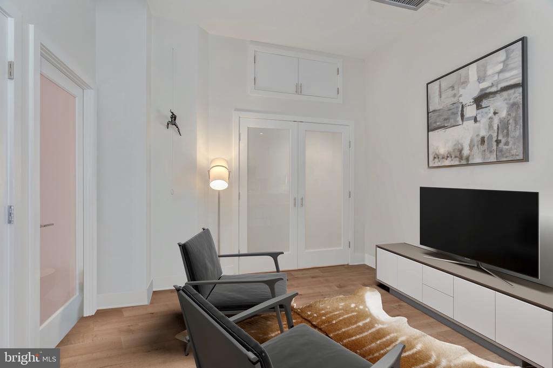
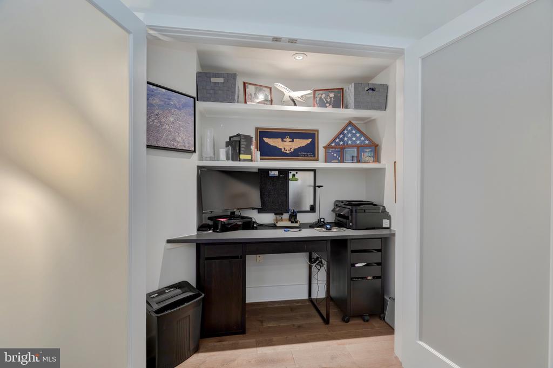
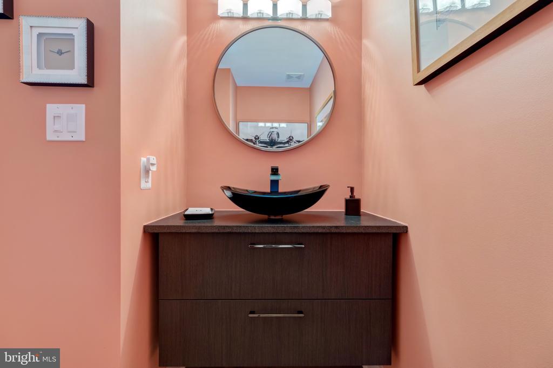
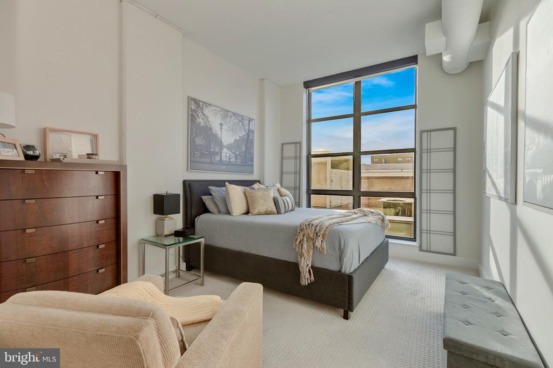
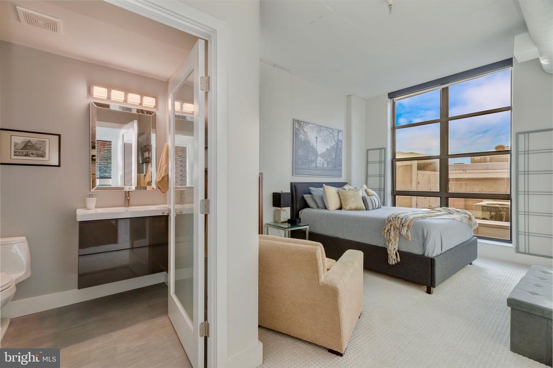
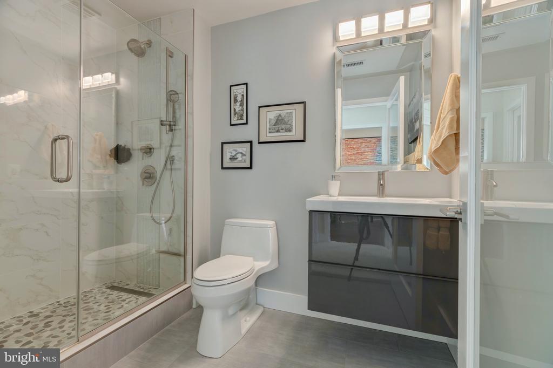
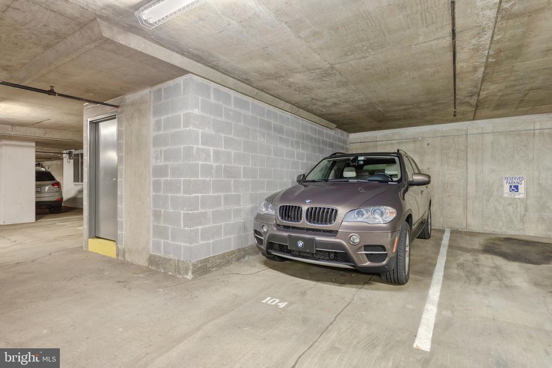
Enjoy this elegantly appointed, turn-key home at 2020 Lofts in the vibrant U Street Corridor. Unit 417 features wide plank oak flooring, 10-foot ceilings, and floor-to-ceiling windows to enjoy fabulous sunsets. The modern kitchen offers flat-front white cabinetry, quartz countertops and backsplash, a waterfall island with seating for four and stainless steel appliances with a gas range. A coveted pantry provides substantial additional storage. The spacious living-dining room is perfect for casual living or formal entertaining while the open den adds to the entertaining flow and features a hidden office with built-in desk and extra storage. The owner's suite remains private as a powder room is available for guests. The bedroom features a walk-in closet with Elfa storage as well as an en-suite bathroom with floating vanity and walk-in frameless glass shower. A washer and dryer are in-unit. 2020 Lofts is a full service building with a staffed front desk, on-site property manager, business center, fitness room, and party room. The rooftop has a grilling area, lounge seating, and sweeping city views. MONTHLY RENT INCLUDES WATER, CABLE TV, AND HIGH-SPEED INTERNET. TENANT PAYS FOR ELECTRIC AND GAS. Garage parking available for an additional $200/month.

1
bed

2
baths

930 Sq.Ft. LIVING AREA

158 Sq.Ft. lot

Matthew Koerber

Matthew Koerber

Dylan White

Dylan White

Features & Amenities

Interior

  • total bedrooms1
  • Total bathrooms2
  • full bathroom1
  • half bathroom1
  • APPLIANCES Built-In Microwave, Dishwasher, Disposal, Exhaust Fan, Oven/Range - Gas, Refrigerator, Stainless Steel Appliances, Washer, Washer/Dryer Stacked, Dryer
  • other interior Features Bathroom - Walk-In Shower, Breakfast Area, Carpet, Combination Kitchen/Dining, Combination Dining/Living, Dining Area, Entry Level Bedroom, Flat, Floor Plan - Open, Kitchen - Eat-In, Kitchen - Gourmet, Kitchen - Island, Pantry, Recessed Lighting, Sprinkler System, Upgraded Countertops, Walk-in Closet(s), Wood Floors

Area & Lot

  • Status Leased
  • Date Leased March 1, 2025
  • Living Area930 Sq.Ft.
  • Lot Area158 Sq.Ft.
  • MLS® IDDCDC2174690
  • TypeResidential
  • YEAR BUILT2005
  • Architecture StylesContemporary

Exterior

  • STORIES1
  • Garage Space1.0
  • water SourcePublic
  • parkingOff Street, Parking Garage
  • HEAT TYPEForced Air, Heat Pump(s)
  • AIR CONDITIONINGCentral A/C, Heat Pump(s)
  • sewerPublic Sewer
  • Disability FeaturesNone

Financial

  • Lease Price$3,750/mo
  • Zoning ARTS-4

Work With Us

Get assistance in determining current property value, crafting a competitive offer, writing and negotiating a contract, and much more. Contact us today.

Follow Me on Instagram