4301 MILITARY ROAD NW 515
SEE ALL PHOTOS
4301 MILITARY ROAD NW 515
Courtesy of TTR Sotheby's International Realty
Sold

4301 MILITARY ROAD NW 515

4301 MILITARY ROAD NW Unit: 515, WASHINGTON, DC 20015

$630,000
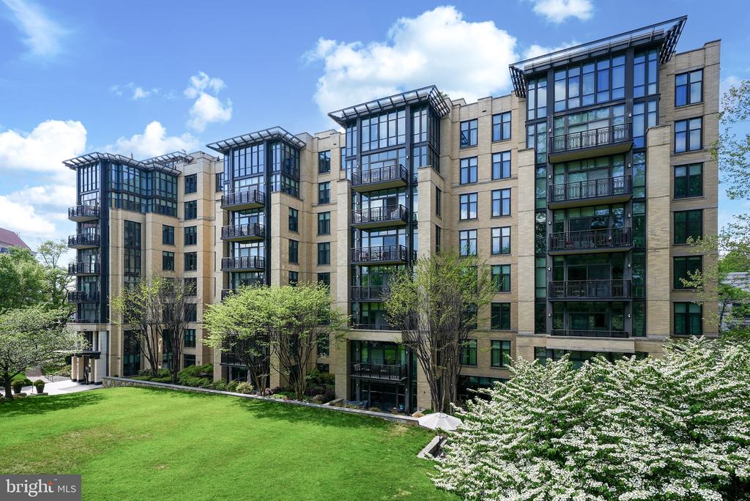
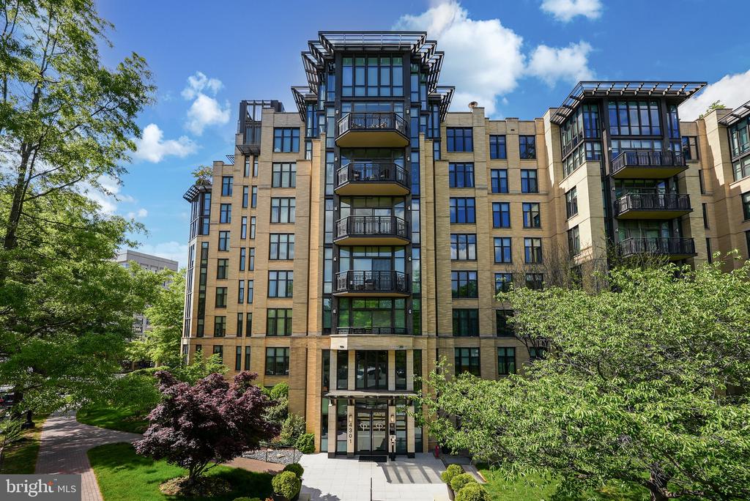
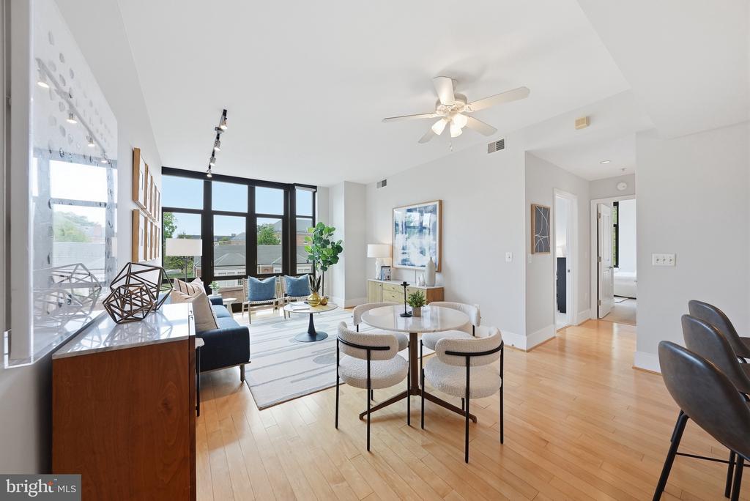
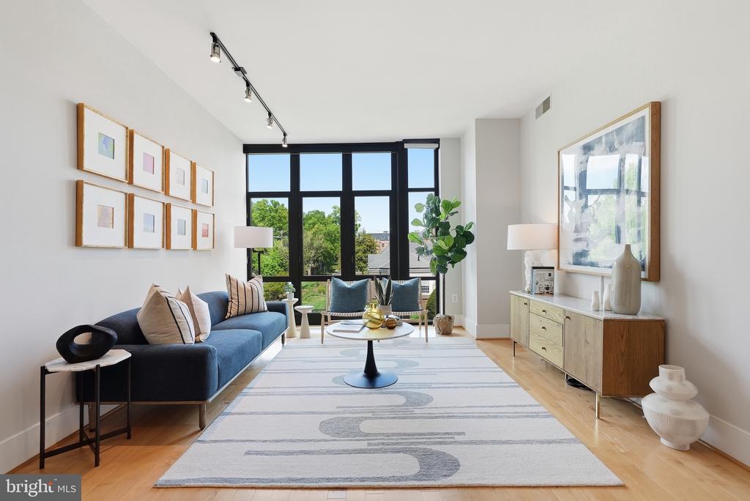
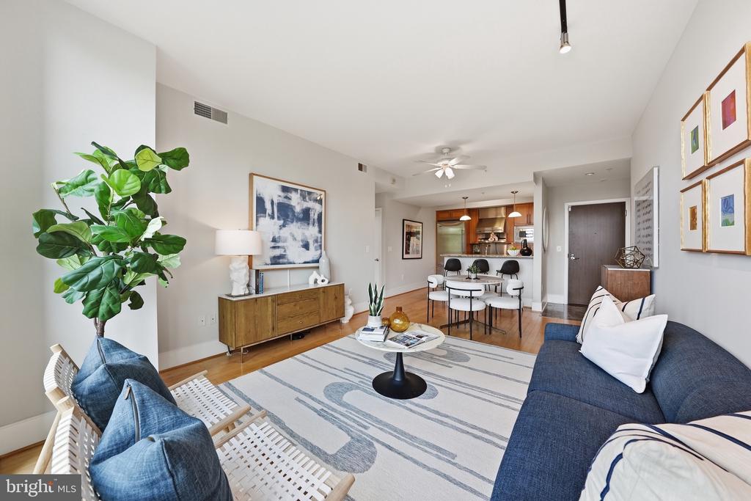
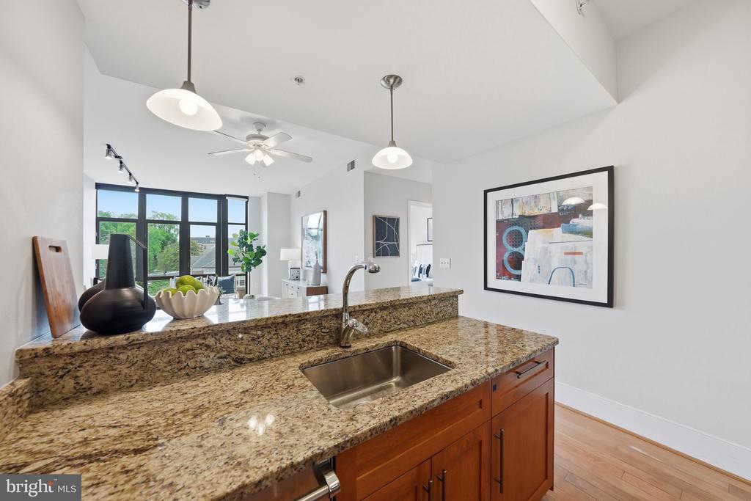
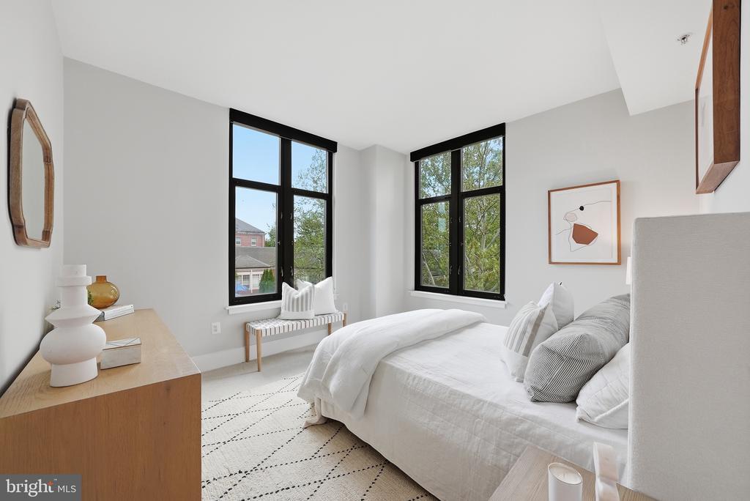
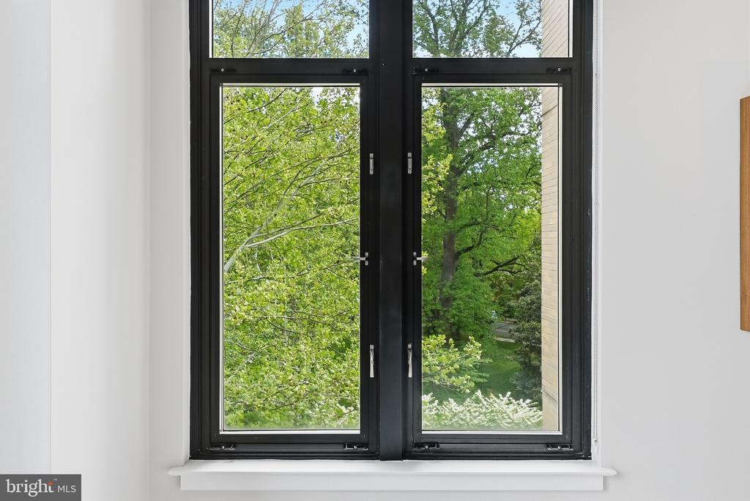
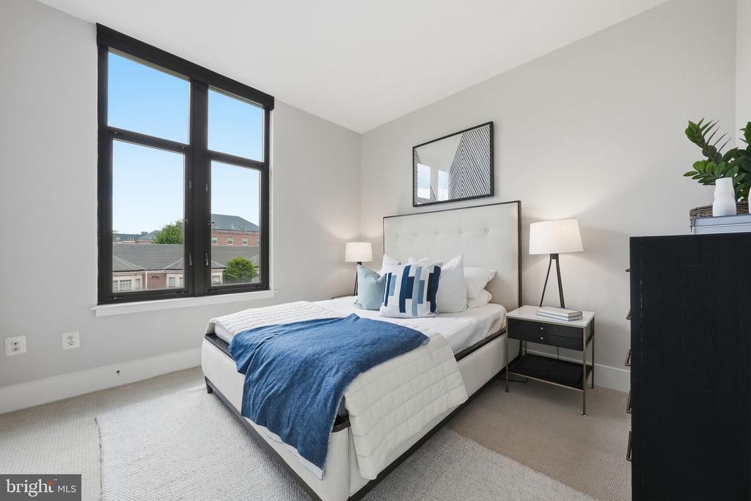
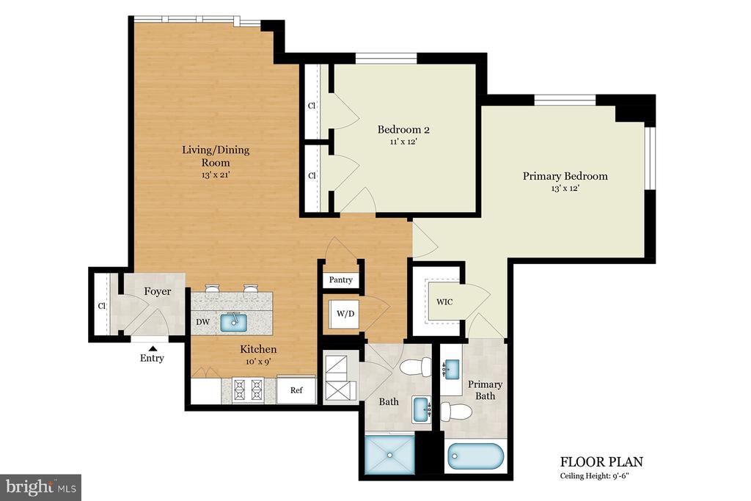
Welcome to Chase Point, a full-service building in the heart of Friendship Heights. This two-bedroom, two-bath corner residence offers a bright, open layout with floor-to-ceiling windows and multiple exposures that bring in natural light throughout the day.

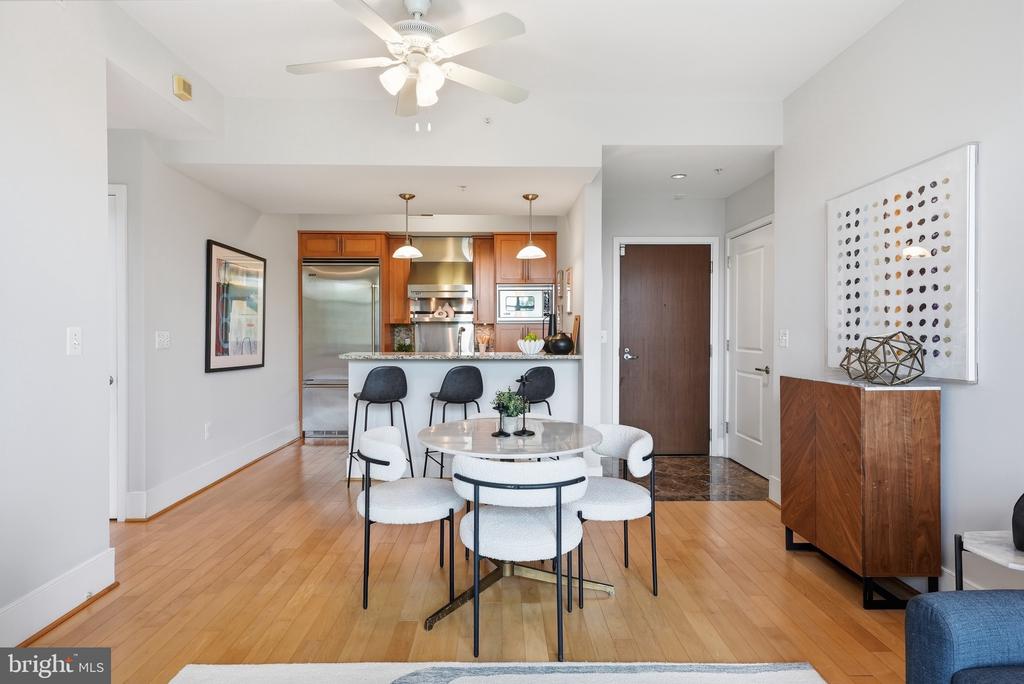
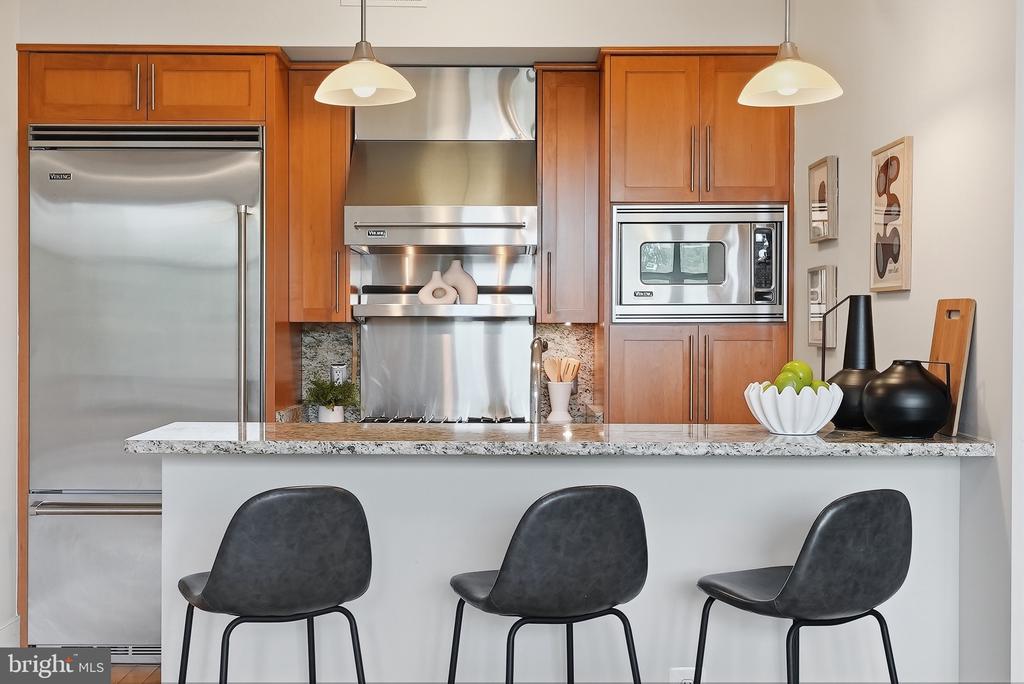
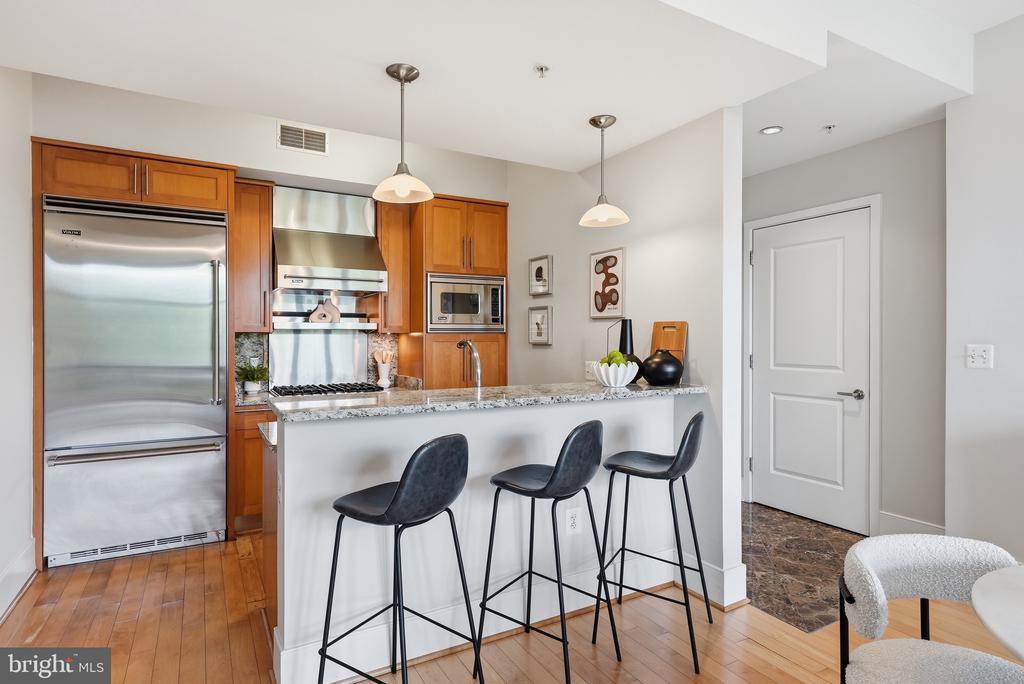
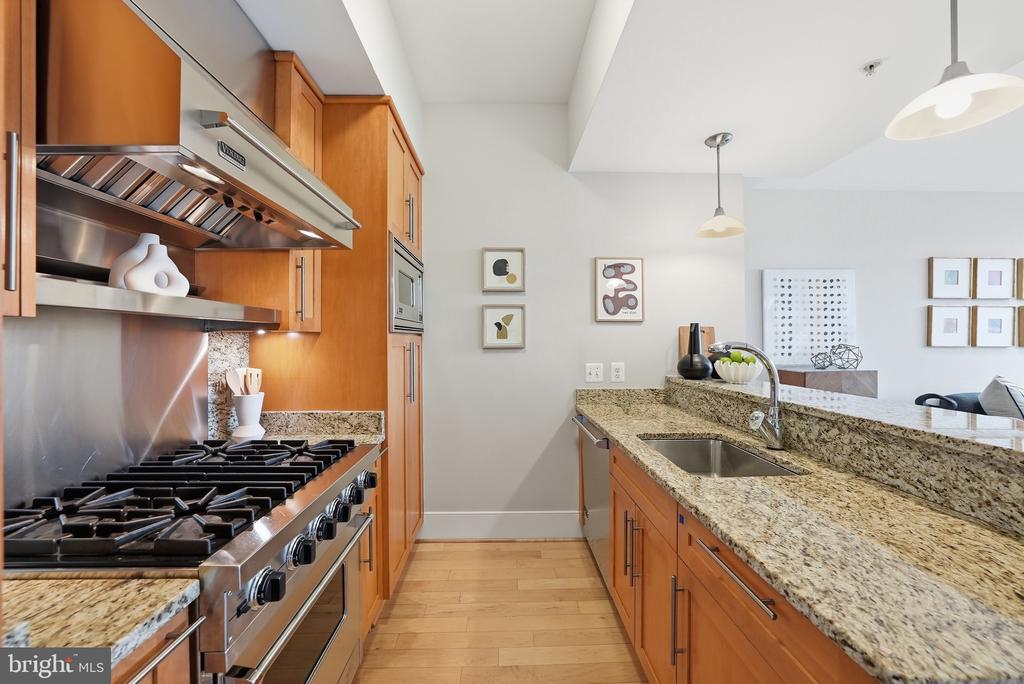
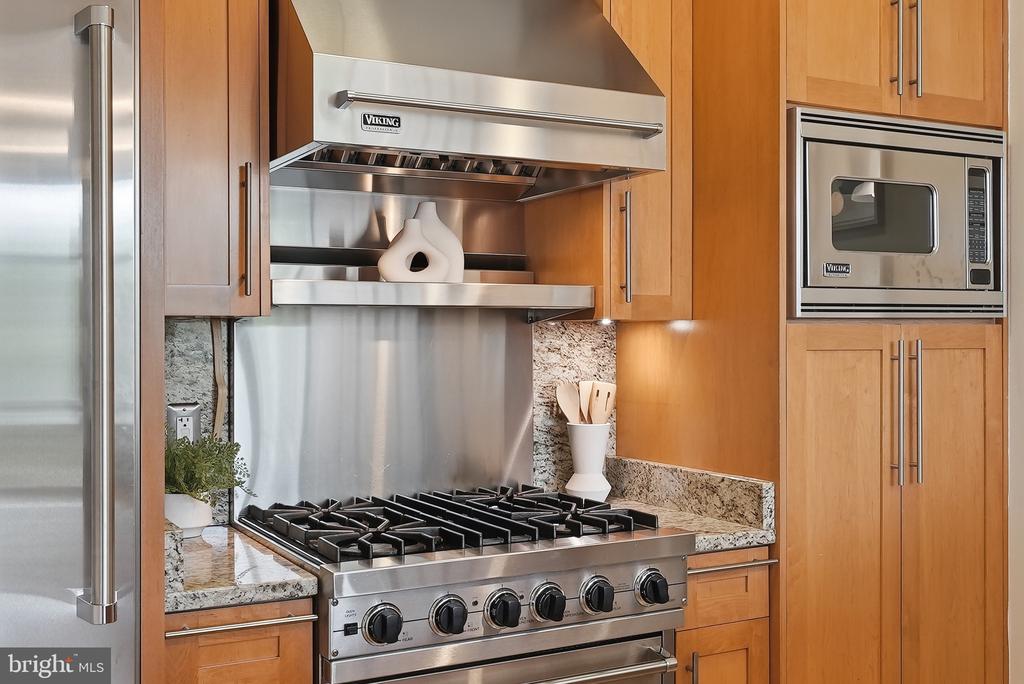
The living and dining area flows easily from the entry and is well-proportioned for both everyday living and entertaining. The kitchen is designed with function in mind, featuring Viking appliances, ample counter space, generous cabinet storage, bar seating, and a large pantry.

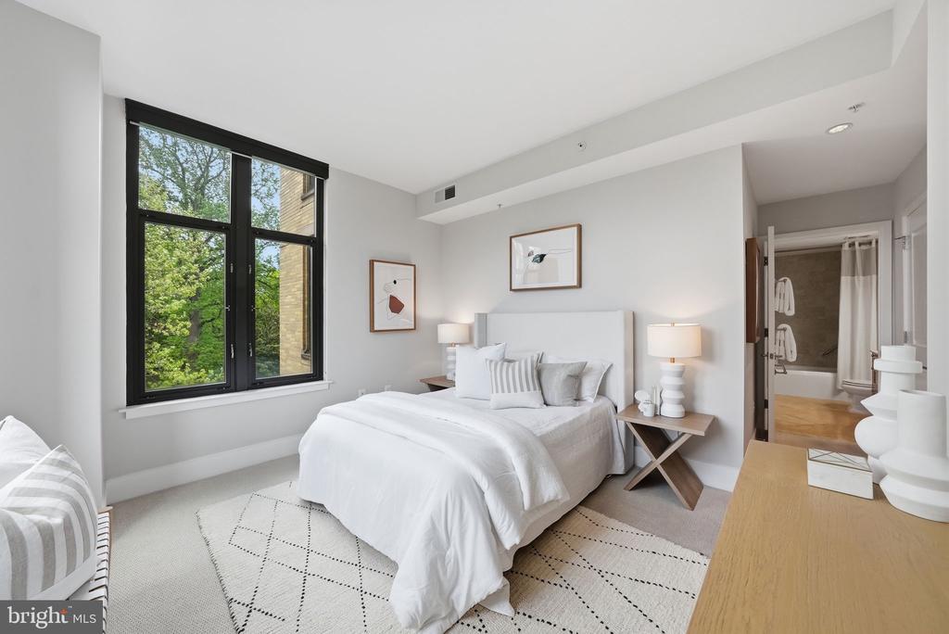
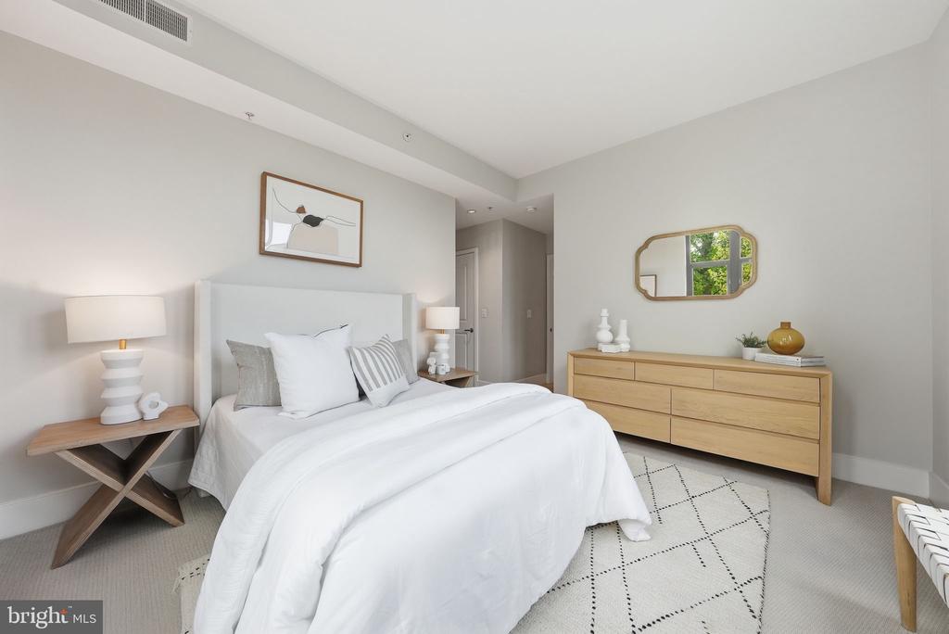
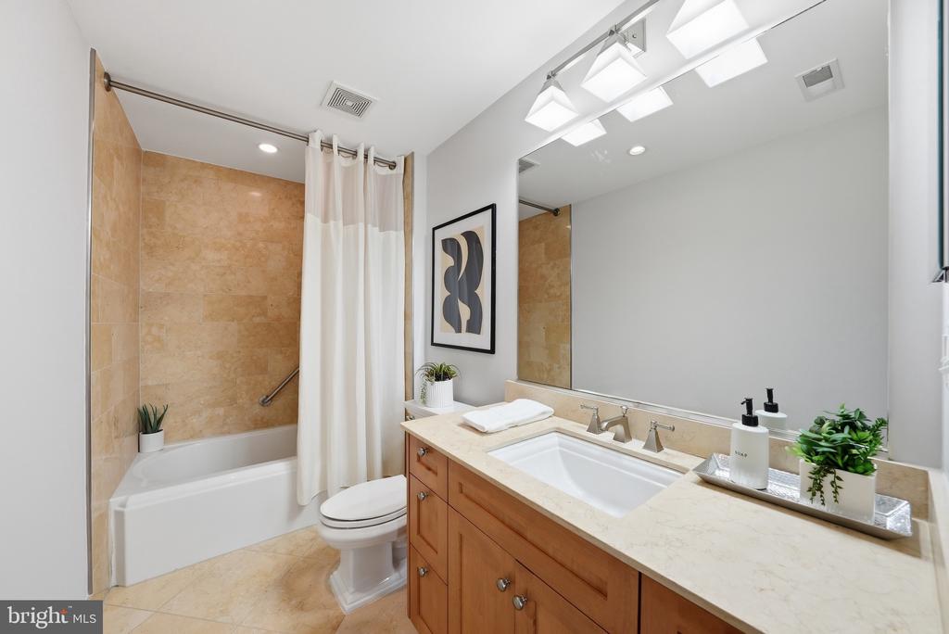
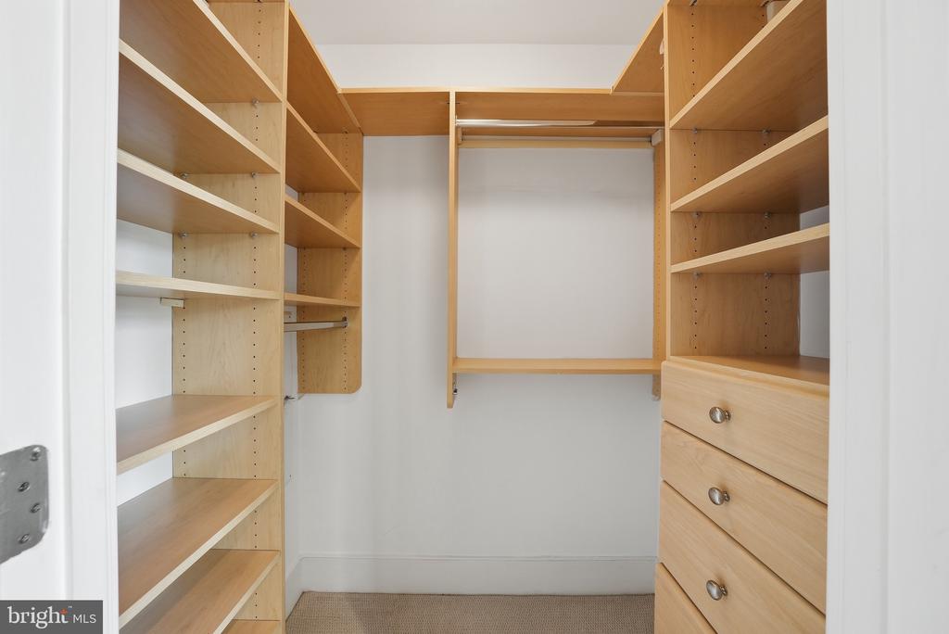
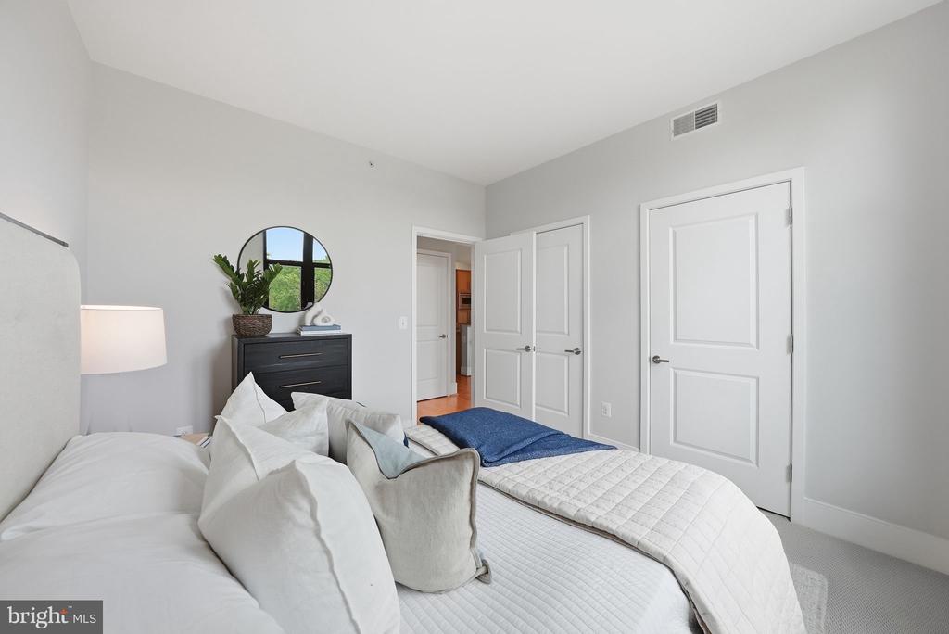
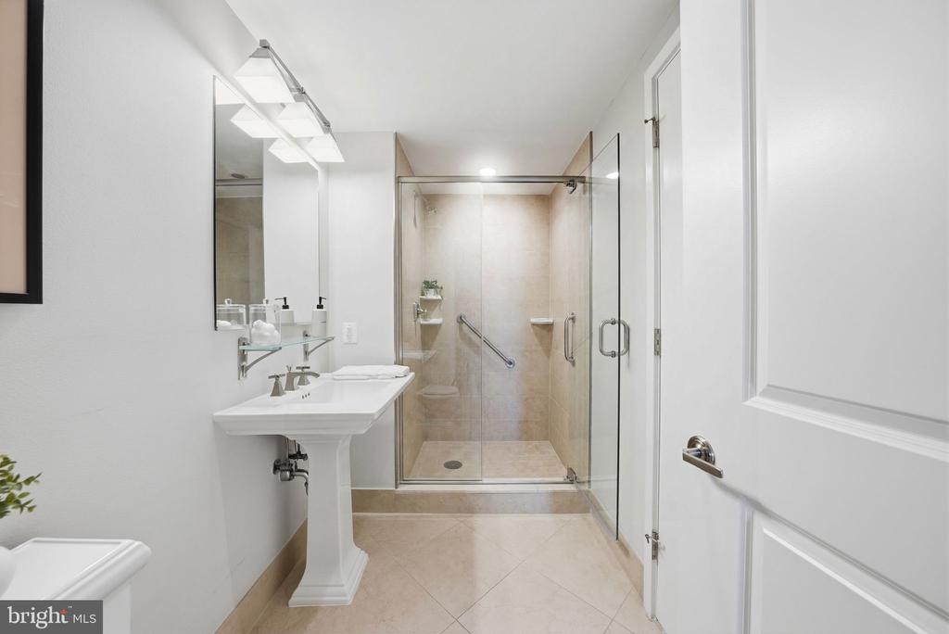
The primary suite is set apart for privacy and includes a custom walk-in closet and an en-suite bath. The second bedroom offers a large double closet and works well as a guest room, office, or both. A second full bath is conveniently located off the main living space.

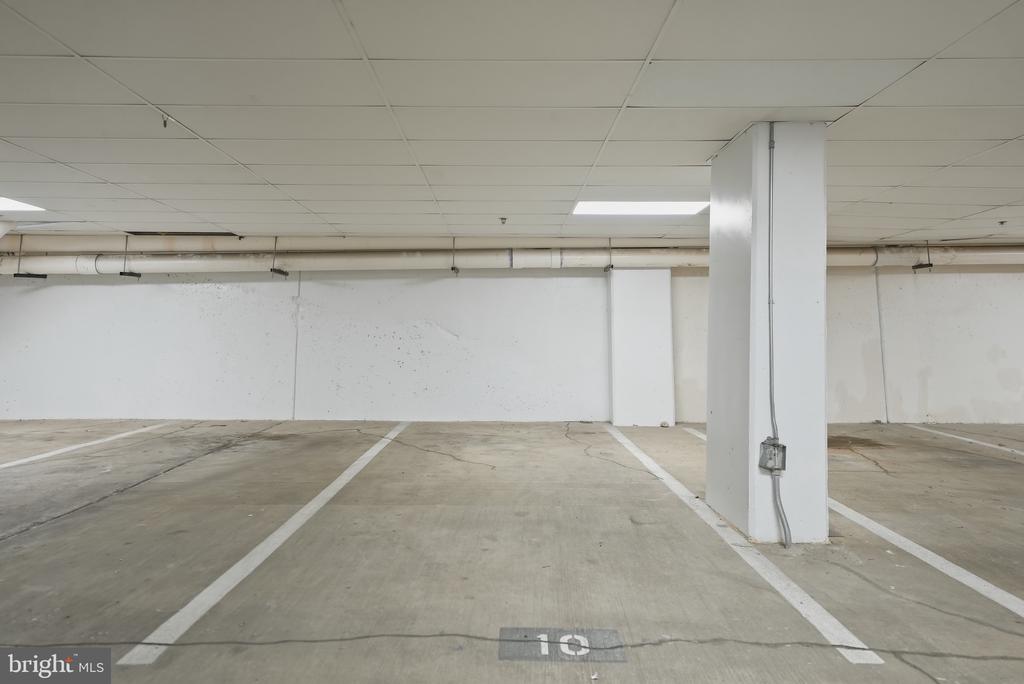
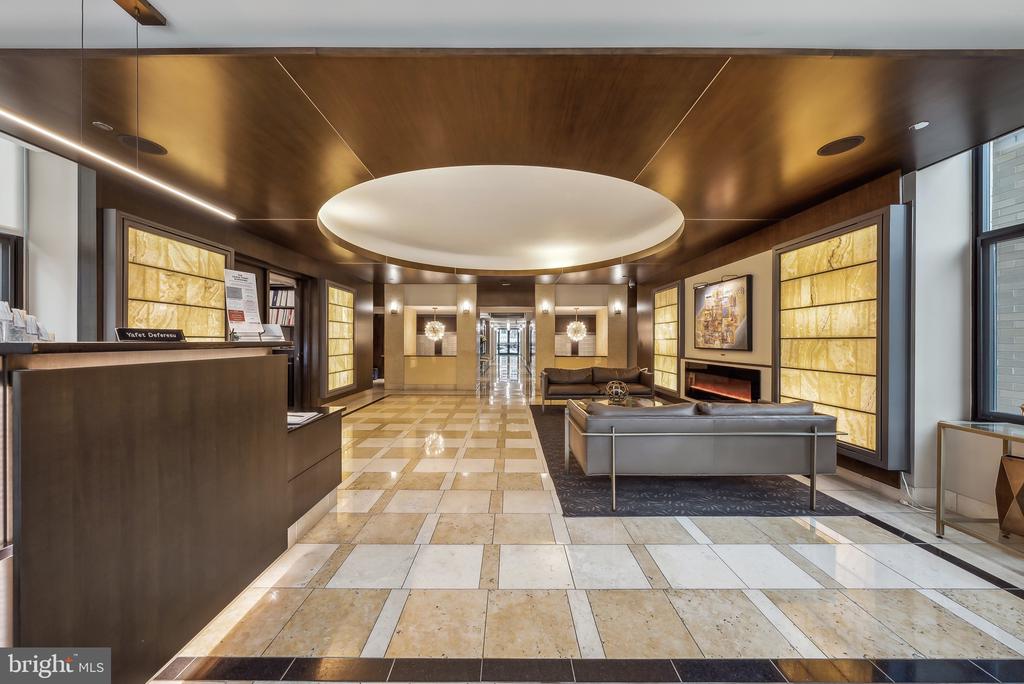
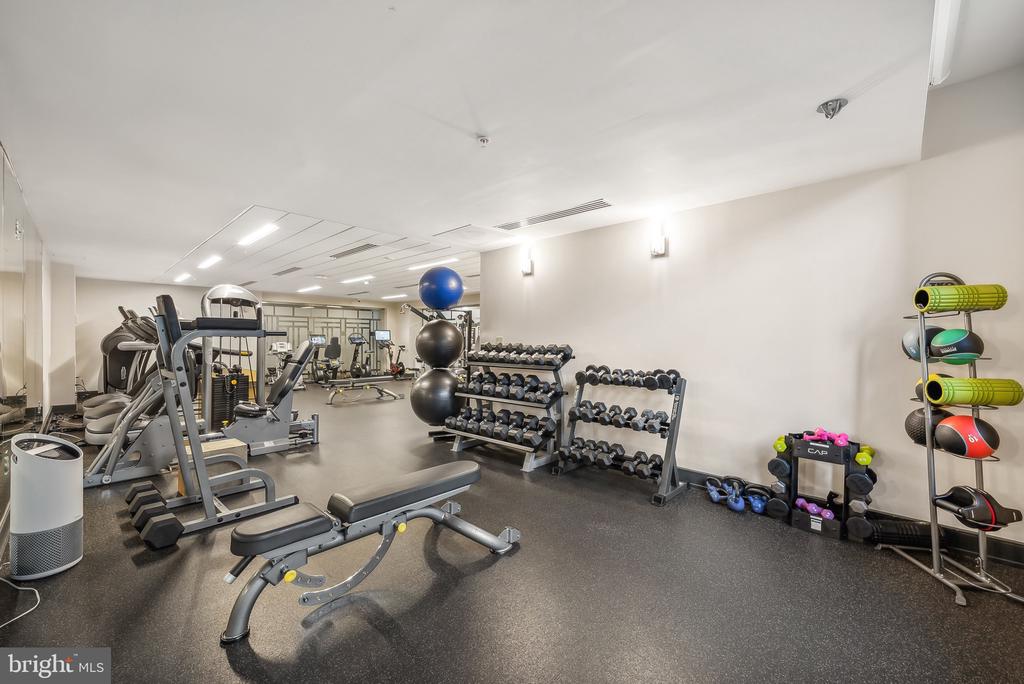
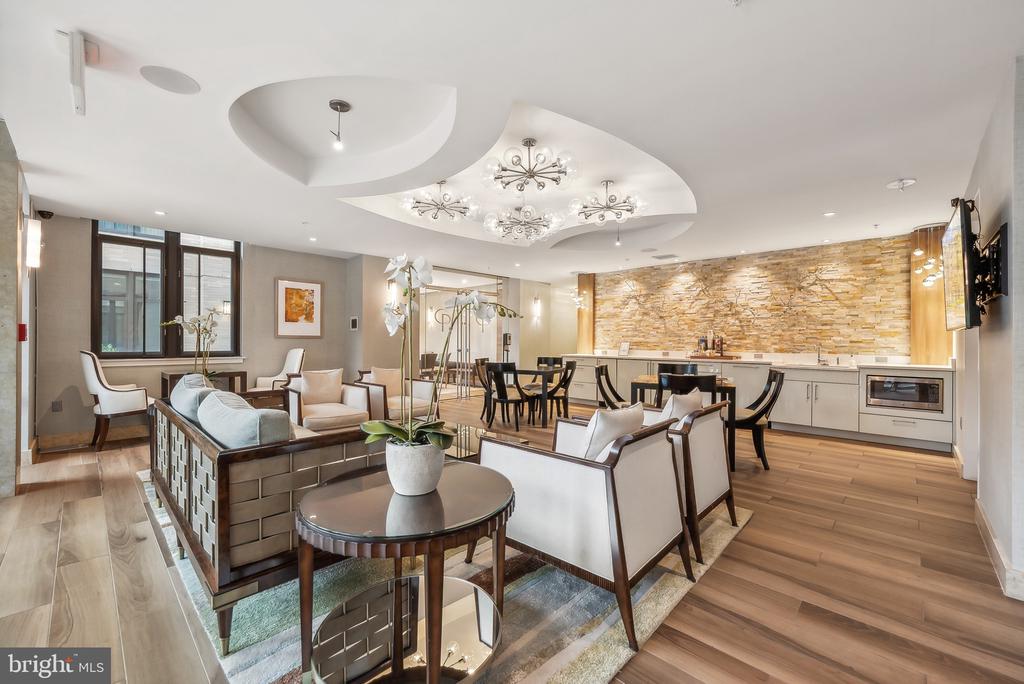
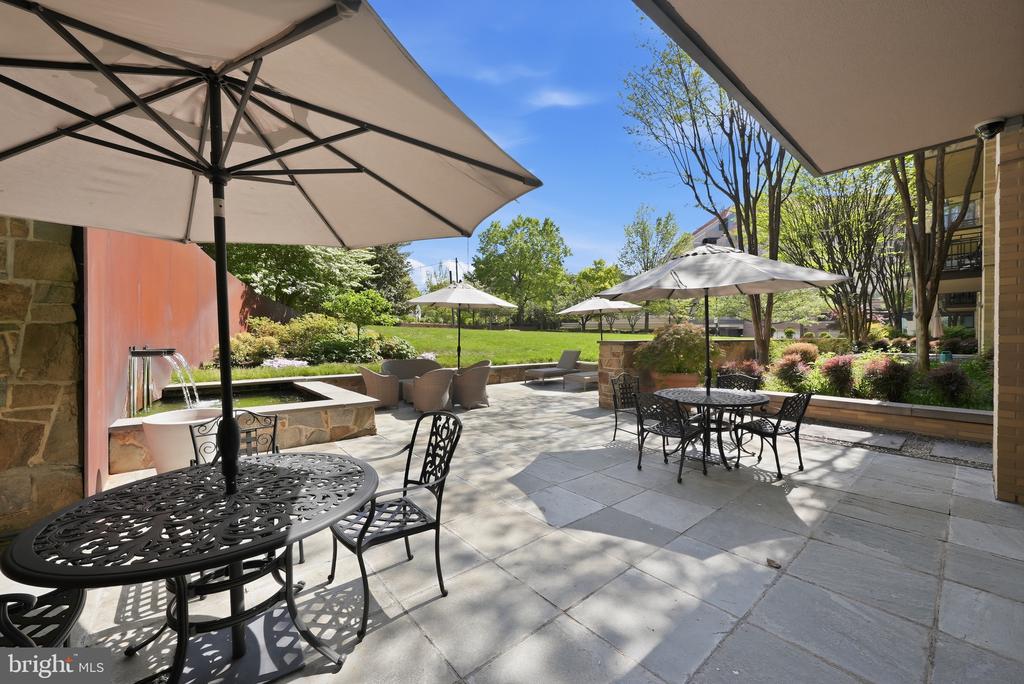
Additional features include an assigned garage parking space and access to Chase Point's full suite of amenities, including a 24-hour concierge, on-site management, fitness center, club room with catering kitchen, conference space, and an outdoor terrace.

Located just moments from the Friendship Heights Metro, Whole Foods, Trader Joe's, and a wide range of dining and retail, this home offers a comfortable lifestyle in a highly convenient location. The ongoing redevelopment of Mazza Gallerie nearby adds to the long-term appeal of the neighborhood.

2
beds

2
baths

977 Sq.Ft. LIVING AREA

Dylan White

Dylan White

Matthew Koerber

Matthew Koerber

Features & Amenities

Interior

  • total bedrooms2
  • Total bathrooms2
  • full bathrooms2

Area & Lot

  • Status Sold
  • Date Sold August 17, 2026
  • Living Area977 Sq.Ft.
  • Total Area977 Sq.Ft.
  • MLS® IDDCDC2257484
  • TypeResidential
  • YEAR BUILT2007
  • NeighborhoodBethesda
  • Architecture StylesContemporary
  • Elementary SchoolJANNEY
  • Middle SchoolDEAL
  • High SchoolWILSON SENIOR
  • School DistrictDISTRICT OF COLUMBIA PUBLIC SCHOOLS

Exterior

  • STORIES1
  • Garage Space1.0
  • water SourcePublic
  • PoolNo Pool
  • parkingParking Garage
  • HEAT TYPEForced Air
  • AIR CONDITIONINGCentral A/C
  • sewerPublic Sewer
  • Disability FeaturesNone
  • HOA AmenitiesConcierge, Elevator, Exercise Room, Extra Storage, Fitness Center, Party Room, Reserved/Assigned Parking

Financial

  • Sales Price$630,000
  • Real Estate Tax $5,863/yr
  • Zoning R-2, RA-2

Bethesda

38.9847° N, 77.0947° W

Explore

Work With Us

Get assistance in determining current property value, crafting a competitive offer, writing and negotiating a contract, and much more. Contact us today.

Follow Me on Instagram