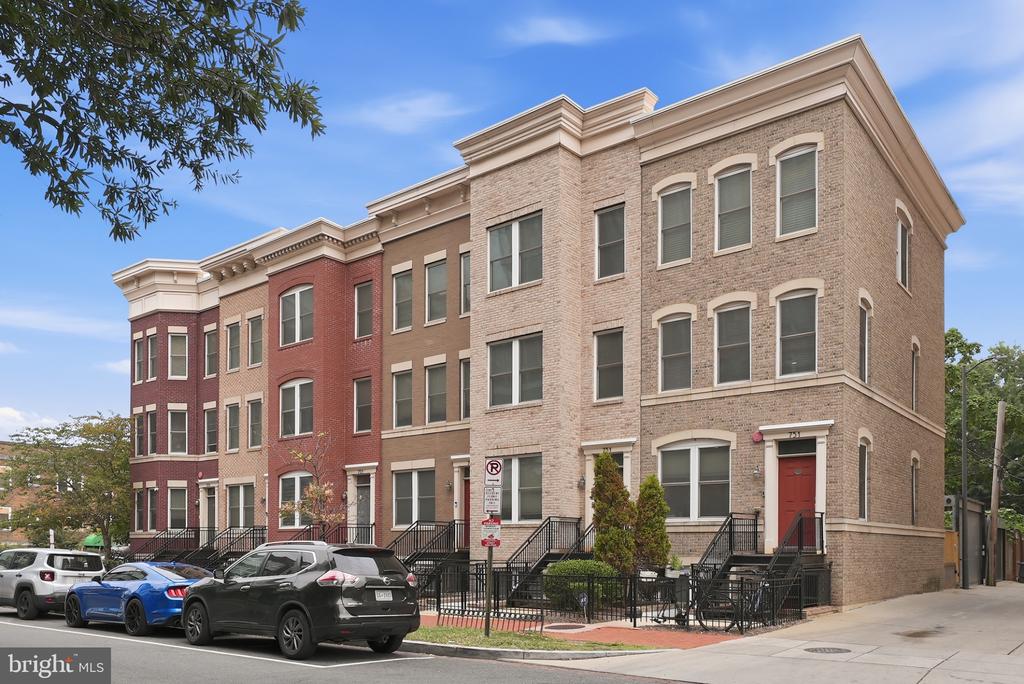
Attached brick homes with black railings and a red front door along a Washington-area street.
751 P STREET NW Unit: 5
SEE ALL PHOTOS
Attached brick homes with black railings and a red front door along a Washington-area street.
751 P STREET NW Unit: 5
For Lease

751 P STREET NW Unit: 5

751 P STREET NW Unit: 5, WASHINGTON, DC 20001

$4,000/month
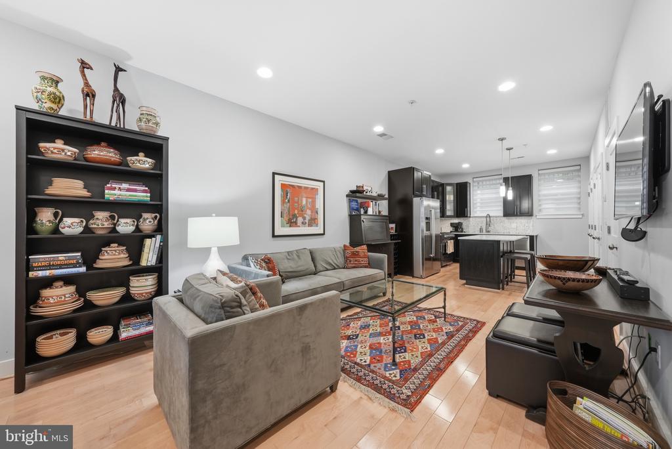
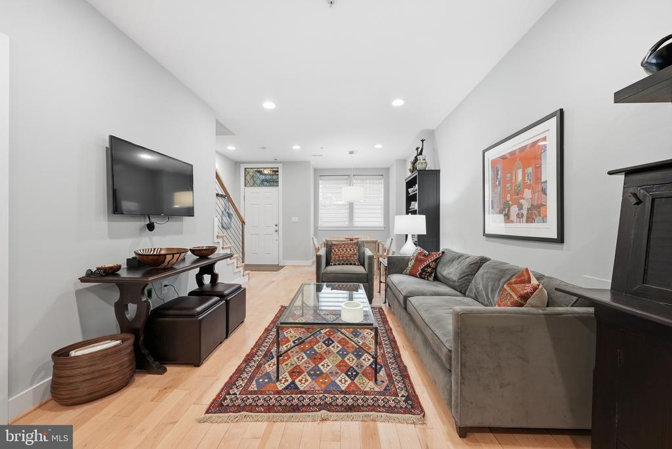
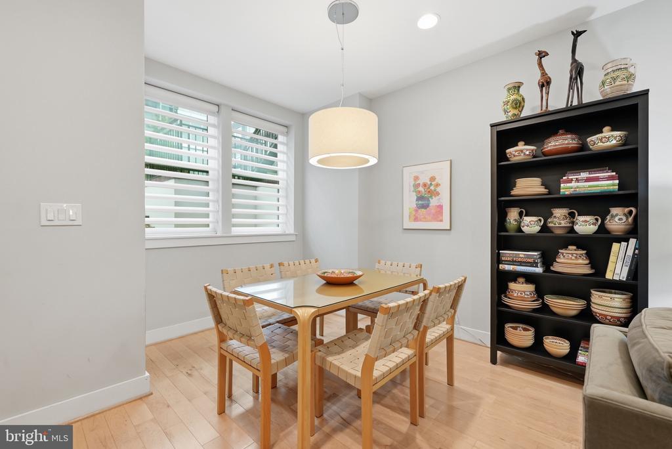
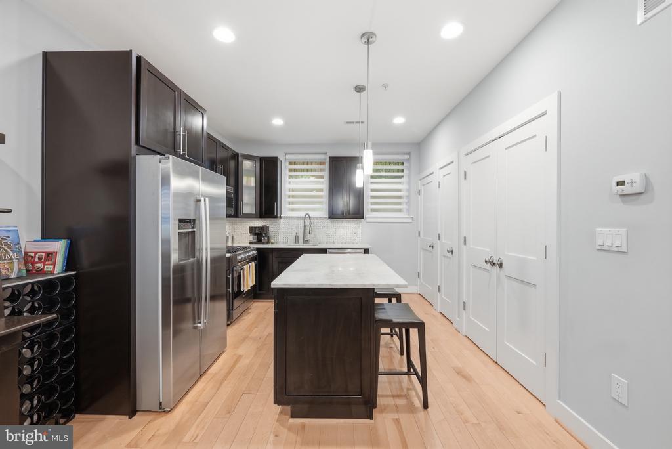
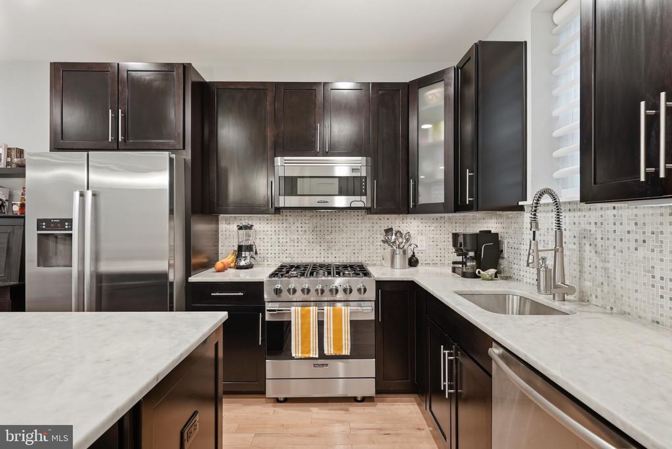
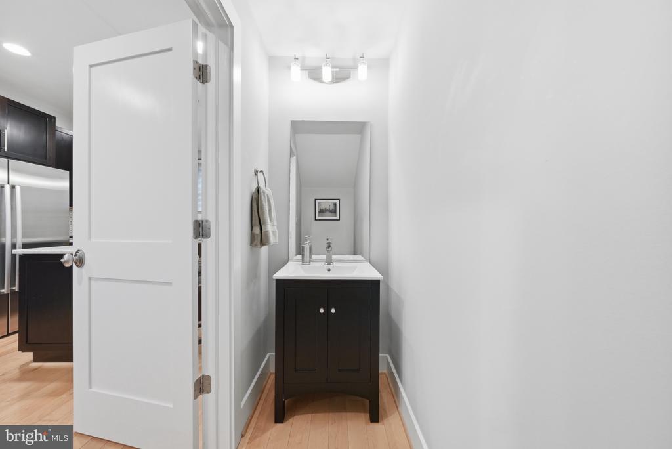
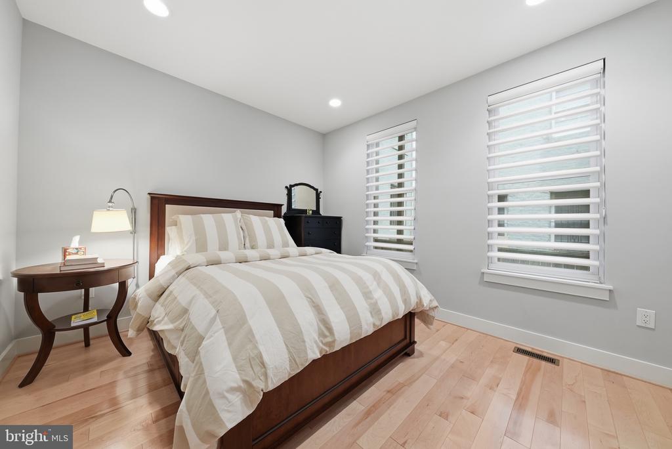
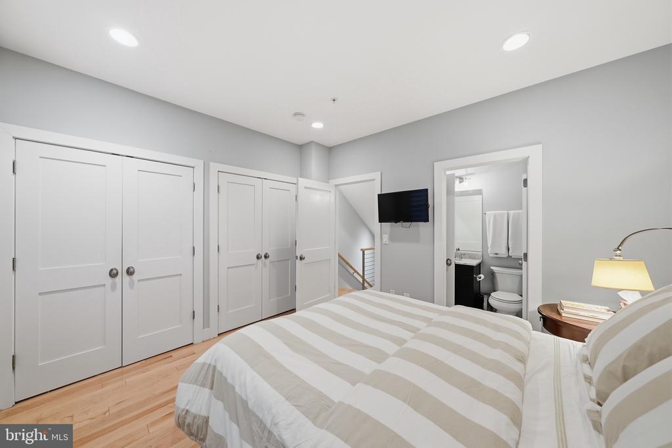
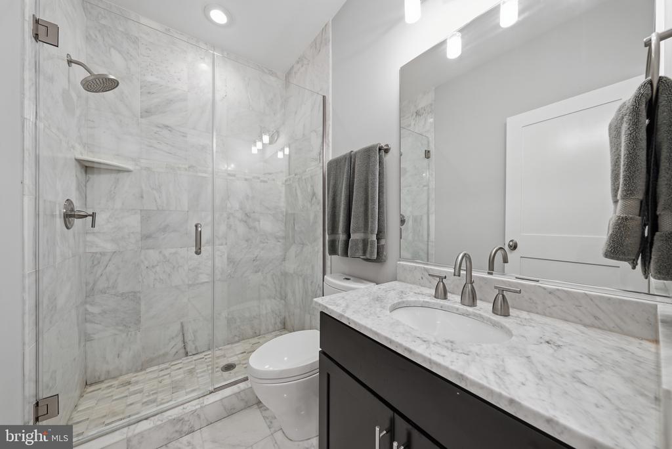
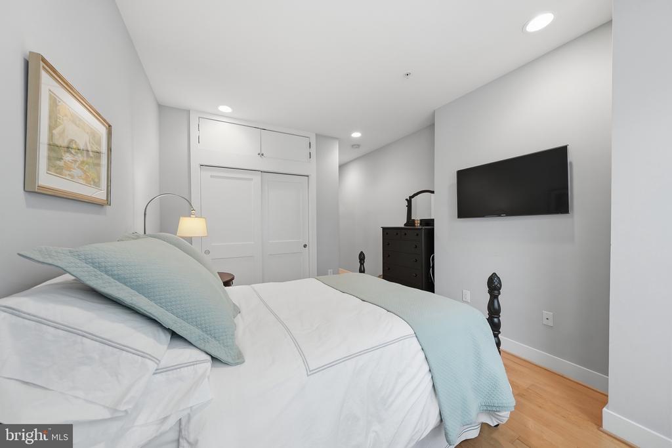
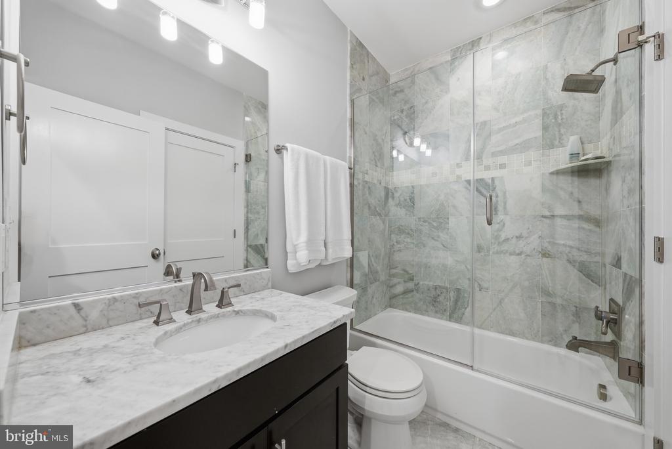
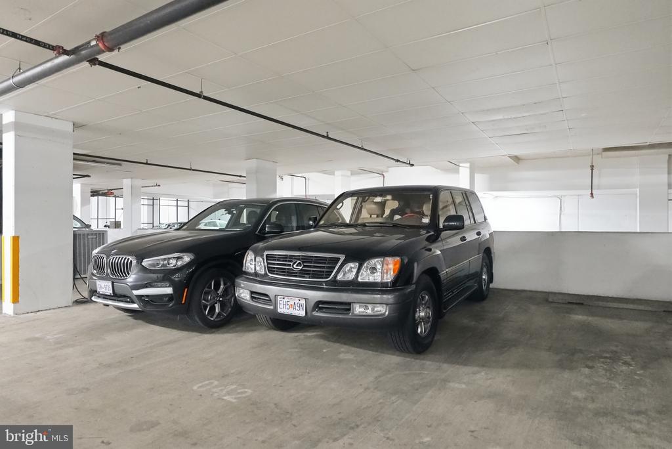
Available furnished with a minimum six-month lease. This 2-bedroom, 2.5-bath duplex condo offers 987 square feet across two levels in historic Shaw. The main level features an open living and dining area with maple hardwood floors, a spacious kitchen with a large island and Viking gas range, and a half bath. Upstairs are two bedrooms and two full baths, including a primary suite with a large closet and glass-enclosed shower. A private entrance adds to the home's appeal. Rent includes garage parking in the neighboring Jefferson Marketplace Apartments garage. Tenant is responsible for electric and gas. No pets.

Application fee: $49.99 per applicant. First full month's rent, security deposit, and $125 administrative fee are due at lease signing. The housing provider will not deny applicants because they pay all or part of the rent with a DC or federal housing assistance voucher.

2
beds

3
baths

987 Sq.Ft. LIVING AREA

342 Sq.Ft. lot

Dylan White

Dylan White

Matthew Koerber

Matthew Koerber

Features & Amenities

Interior

  • total bedrooms2
  • Total bathrooms3
  • full bathrooms2
  • half bathroom1
  • Laundry room Main Floor
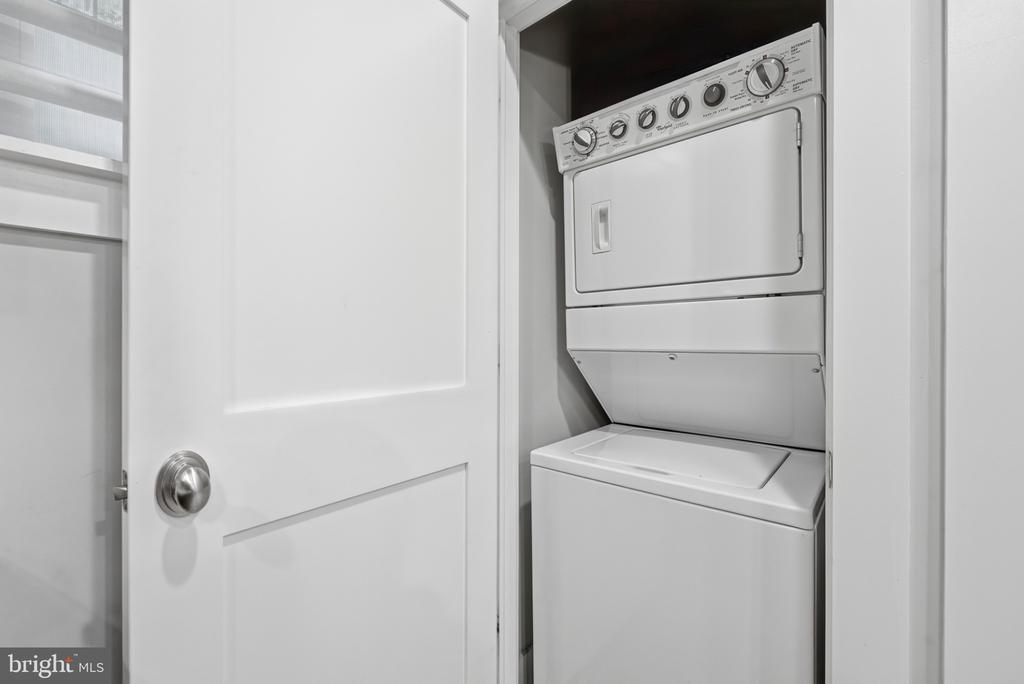
  • APPLIANCES Built-In Microwave, Oven/Range - Gas, Refrigerator, Washer/Dryer Stacked
  • other interior Features Floor Plan - Open, Bathroom - Walk-In Shower, Bathroom - Tub Shower, Breakfast Area, Kitchen - Island, Primary Bath(s), Recessed Lighting, Window Treatments, Wood Floors

Area & Lot

  • Status For Lease
  • Living Area987 Sq.Ft.
  • Total Area987 Sq.Ft.
  • Lot Area342 Sq.Ft.
  • MLS® IDDCDC2283428
  • TypeCondo
  • YEAR BUILT2012
  • NeighborhoodShaw
  • Architecture StylesUnit/Flat
  • School DistrictDISTRICT OF COLUMBIA PUBLIC SCHOOLS

Exterior

  • STORIES2
  • water SourcePublic
  • PoolNo Pool
  • parkingOff Site
  • HEAT TYPEForced Air
  • AIR CONDITIONINGCentral A/C
  • sewerPublic Sewer
  • Disability FeaturesNone

Financial

  • Lease Price$4,000/mo
  • Zoning MU-4
image

Schedule a Showing

I would love to show you this beautiful property. Select your preferred date and time below. I will contact you shortly to confirm your appointment.

Schedule a Showing

I would love to show you this beautiful property. Select your preferred date and time below. I will contact you shortly to confirm your appointment.
Thank you for your interest in 751 P STREET NW Unit: 5, WASHINGTON, DC 20001. We are reviewing your request and will be in touch shortly!

Shaw

38.9126° N, 77.0229° W

Explore

Work With Us

Get assistance in determining current property value, crafting a competitive offer, writing and negotiating a contract, and much more. Contact us today.

Follow Me on Instagram