910 M St NW #609
910 M St NW #609
910 M St NW #609
910 M St NW #609
910 M St NW #609
910 M St NW #609
910 M St NW #609
910 M St NW #609
910 M St NW #609
910 M St NW #609
910 M St NW #609
910 M St NW #609
910 M St NW #609
910 M St NW #609
910 M St NW #609
910 M St NW #609
910 M St NW #609
910 M St NW #609
910 M St NW #609
910 M St NW #609
910 M St NW #609
910 M St NW #609
910 M St NW #609
SEE ALL PHOTOS
910 M St NW #609
910 M St NW #609
910 M St NW #609
910 M St NW #609
910 M St NW #609
910 M St NW #609
910 M St NW #609
910 M St NW #609
910 M St NW #609
910 M St NW #609
910 M St NW #609
910 M St NW #609
910 M St NW #609
910 M St NW #609
910 M St NW #609
910 M St NW #609
910 M St NW #609
910 M St NW #609
910 M St NW #609
910 M St NW #609
910 M St NW #609
910 M St NW #609
910 M St NW #609
Courtesy of TTR Sotheby's International Realty
Sold

910 M St NW #609

910 M STREET NW Unit: 609, WASHINGTON, DC 20001

$635,000
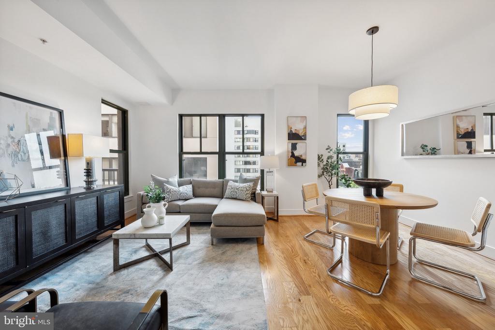
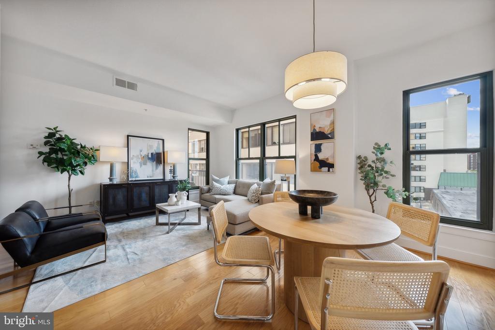
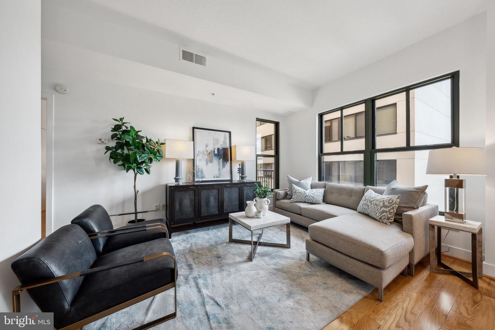
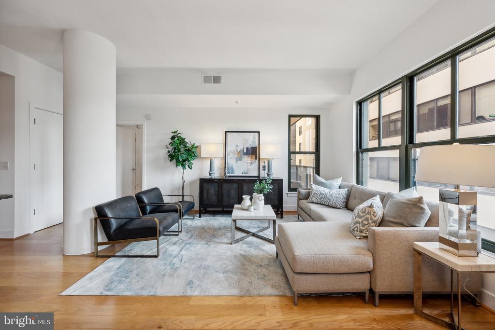
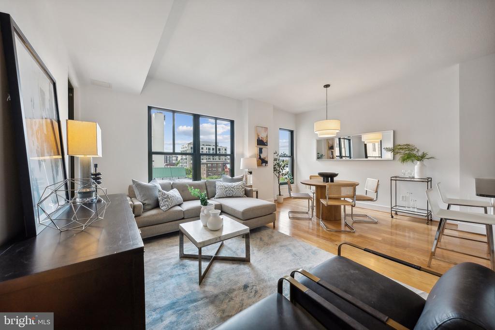
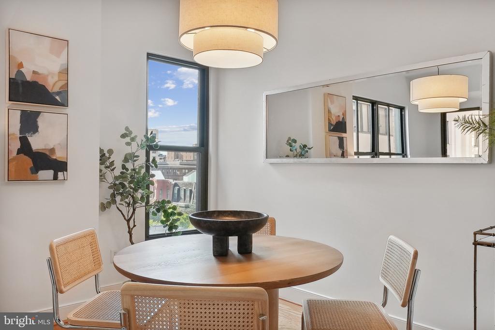
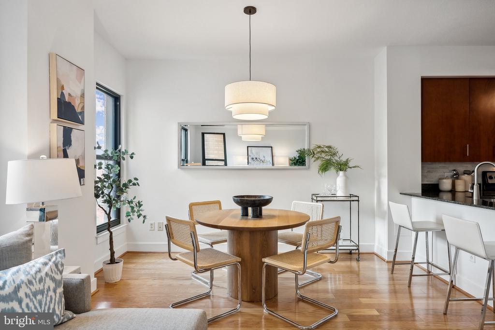
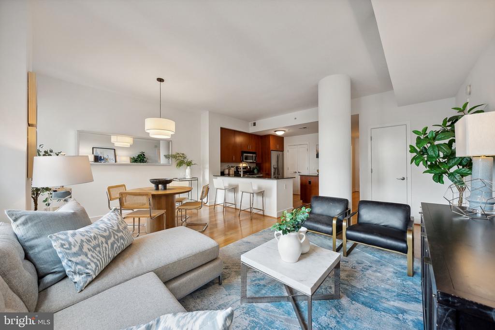
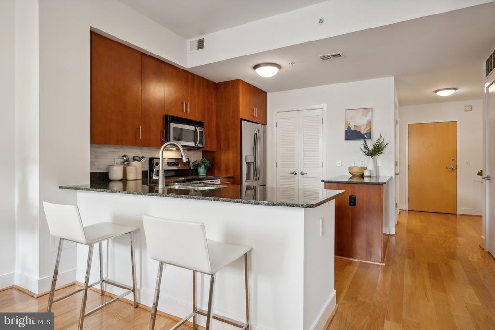
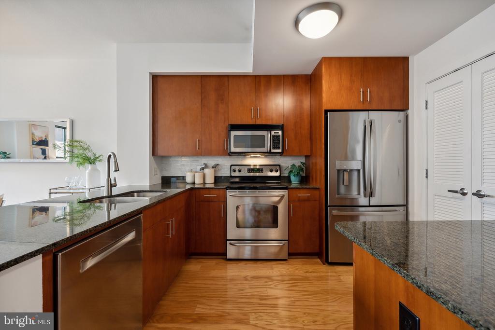
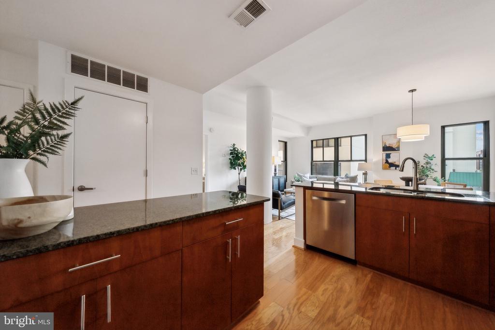
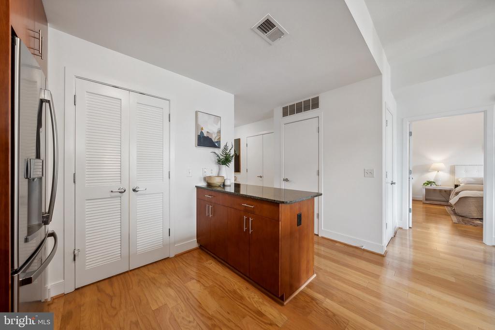
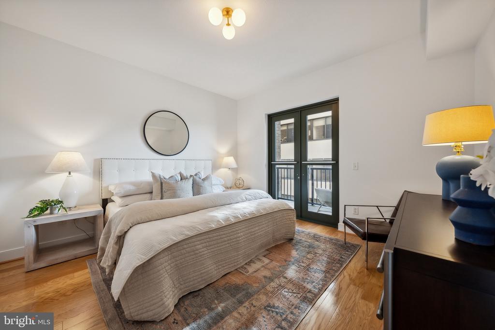
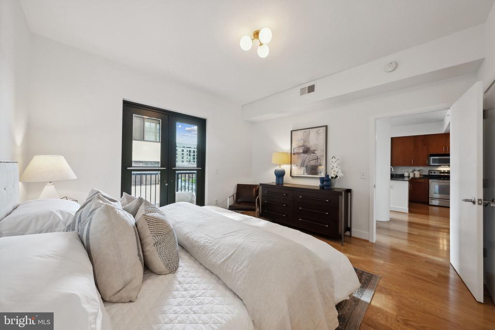
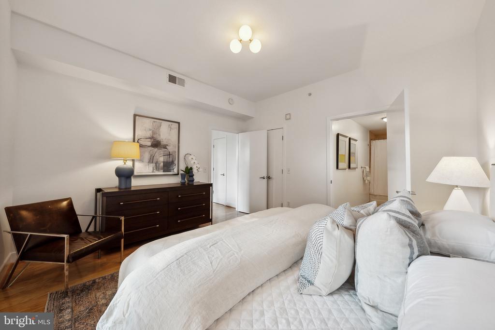
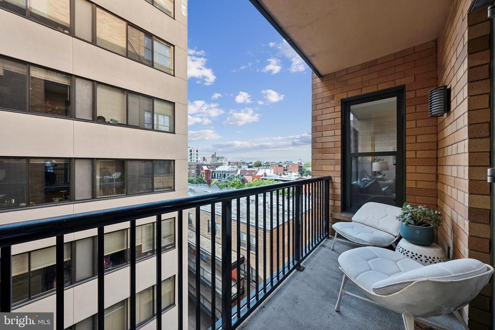
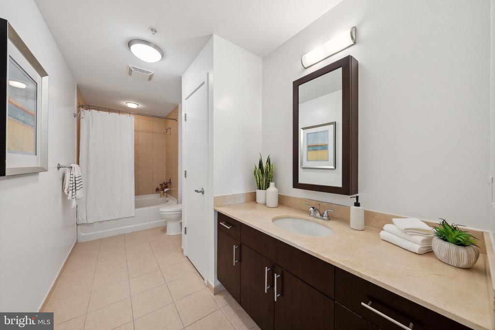
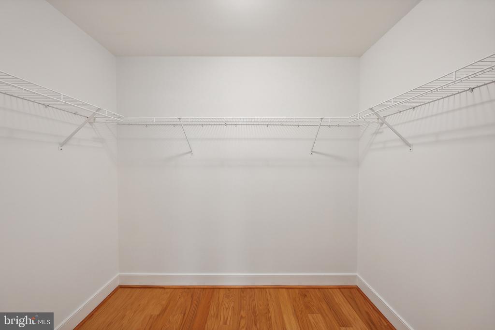
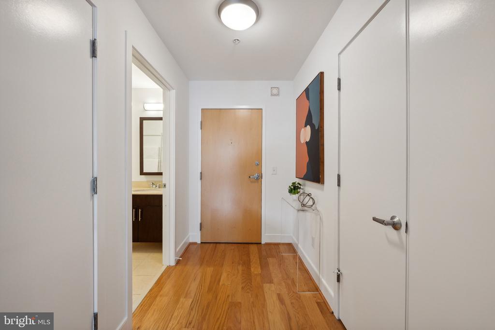
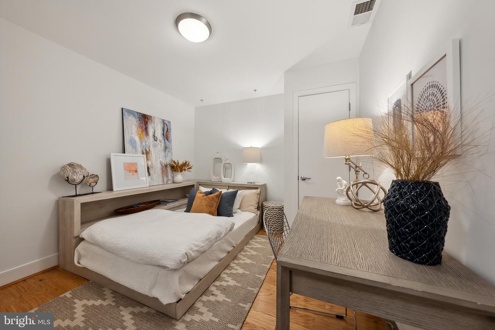
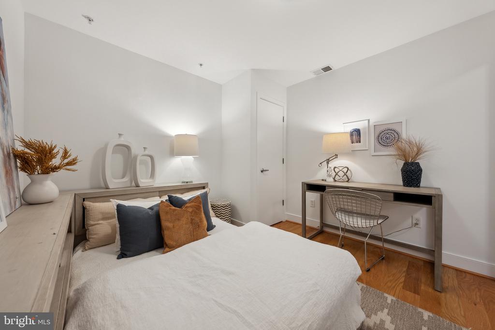
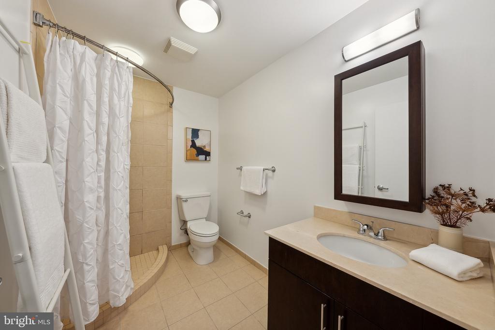
Whitman #609 meets every need with comfortably sized rooms, private outdoor space, and garage parking in a full-service building. The living/dining room has plentiful light and peeks at the historic homes on M Street while the kitchen features a peninsula with counter seating, stainless steel appliances, and ample storage. The primary bedroom has an extra-large walk-in closet and access to a private balcony; its en-suite bathroom has a soaking tub, linen closet, and double-wide vanity. This unit's den (with closet) is large enough to serve as a second bedroom or home office and has use of the full bathroom just off the entry hallway. Garage parking conveys and owners have the option of installing EV charging through the building.

2
beds

2
baths

982 Sq.Ft. LIVING AREA

Dylan White

Dylan White

Matthew Koerber

Matthew Koerber

Features & Amenities

Interior

  • total bedrooms2
  • Total bathrooms2
  • full bathrooms2
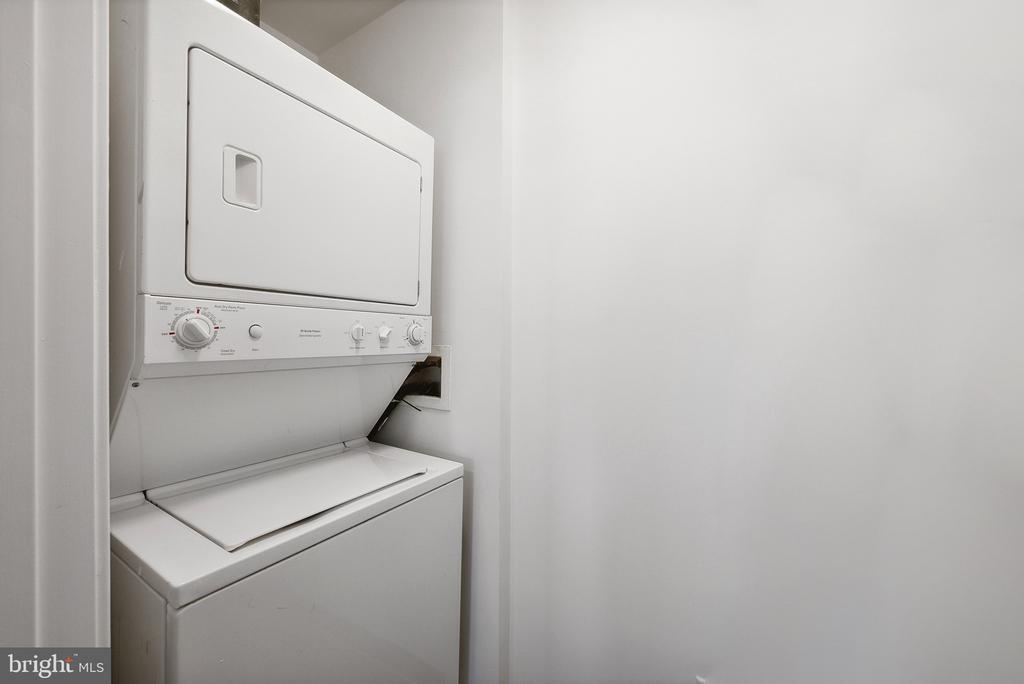
  • APPLIANCES Built-In Microwave, Oven/Range - Electric, Dishwasher, Disposal, Dryer - Front Loading, Washer/Dryer Stacked
  • other interior Features Floor Plan - Open, Kitchen - Island, Primary Bath(s), Bathroom - Soaking Tub, Walk-in Closet(s), Bathroom - Walk-In Shower, Dining Area, Kitchen - Gourmet

Area & Lot

  • Status Sold
  • Date Sold October 9, 2024
  • Living Area982 Sq.Ft.
  • MLS® IDDCDC2154280
  • TypeResidential
  • YEAR BUILT2006
  • NeighborhoodMount Vernon Square
  • Architecture StylesContemporary
  • View DescriptionCity
  • Elementary SchoolTHOMSON
  • High SchoolDUNBAR SENIOR

Exterior

  • STORIES1
  • Garage Space1.0
  • water SourcePublic
  • parkingParking Garage
  • HEAT TYPEHeat Pump(s)
  • AIR CONDITIONINGCentral A/C
  • sewerPublic Sewer
  • Disability FeaturesLevel Entry - Main, Low Pile Carpeting
  • HOA AmenitiesConcierge, Elevator, Fitness Center, Party Room, Pool - Outdoor, Reserved/Assigned Parking, Soccer Field
  • security FeaturesDesk in Lobby

Financial

  • Sales Price$635,000
  • Real Estate Tax $4,206/yr
  • Zoning MU-4, D-4-R

Mount Vernon Square

38.9043° N, 77.0234° W

Explore

Work With Us

Get assistance in determining current property value, crafting a competitive offer, writing and negotiating a contract, and much more. Contact us today.

Follow Me on Instagram