910 M STREET NW 1001
SEE ALL PHOTOS
910 M STREET NW 1001
Sold

910 M STREET NW 1001

910 M STREET NW Unit: 1001, WASHINGTON, DC 20001

$470,000
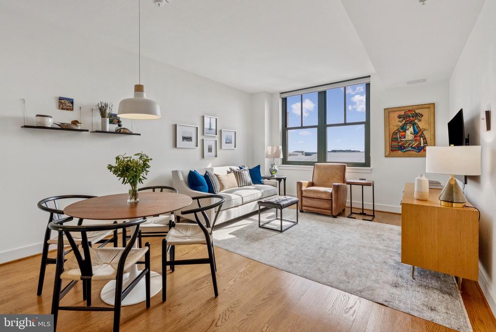
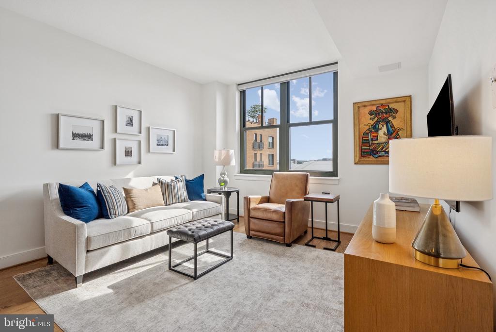
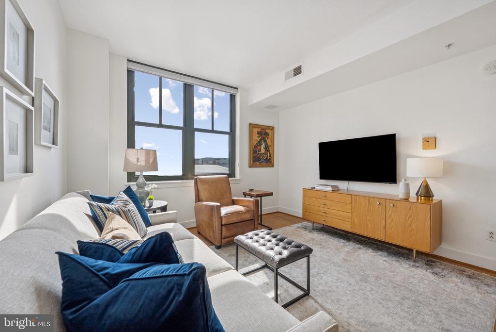
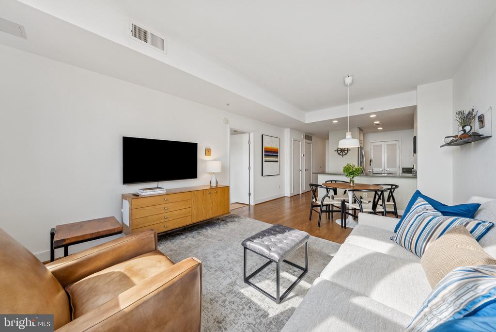
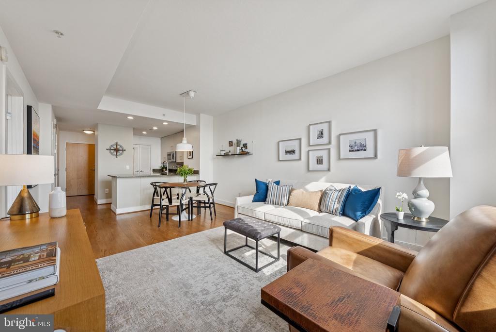
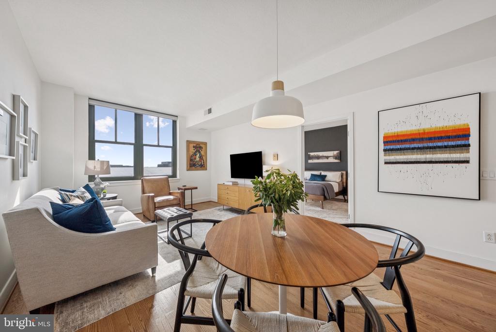
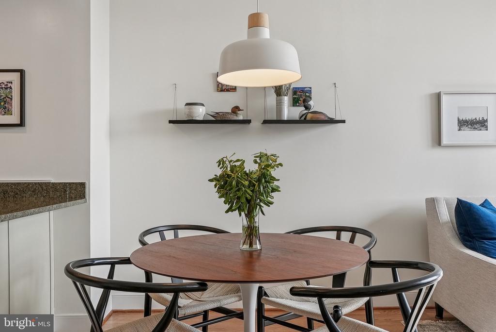
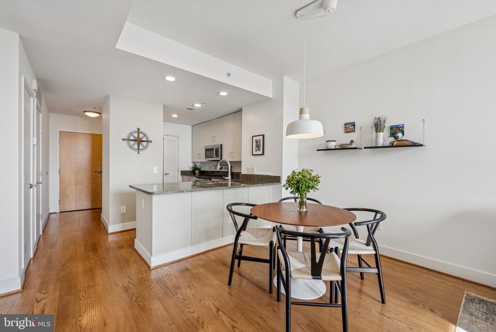
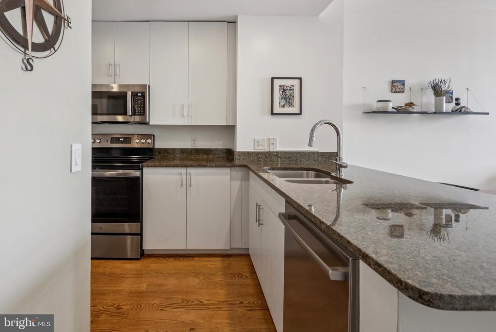
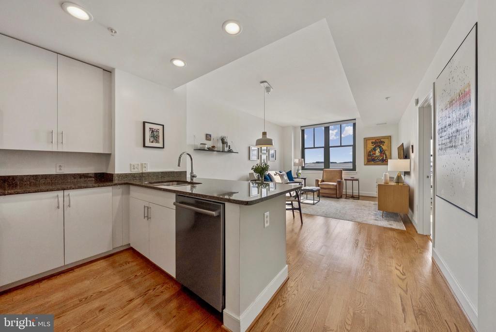
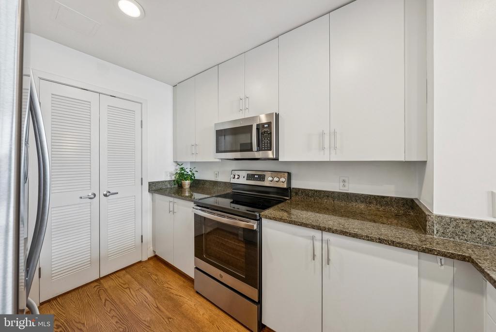
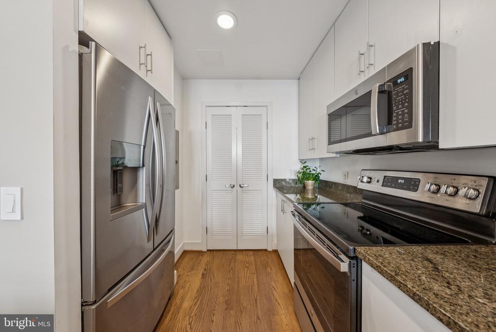
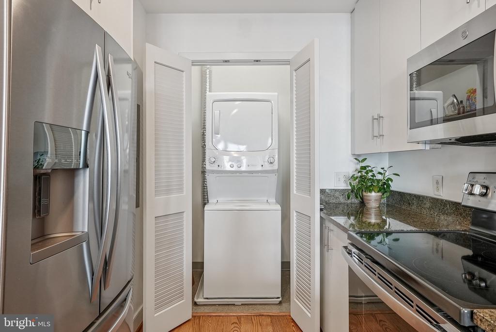
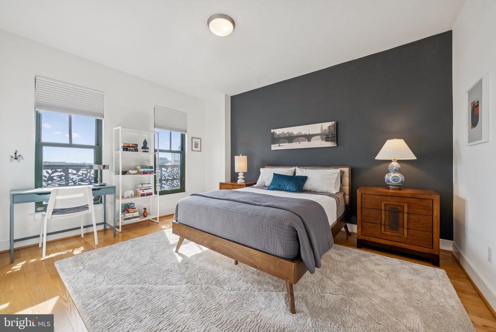
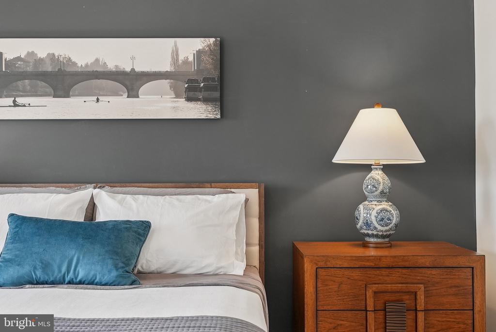
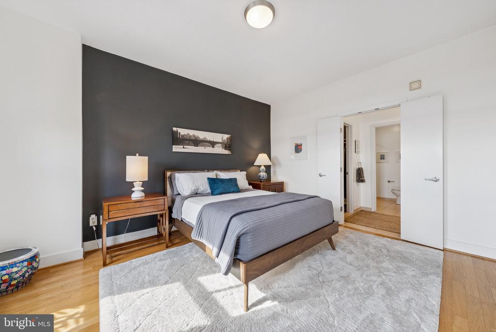
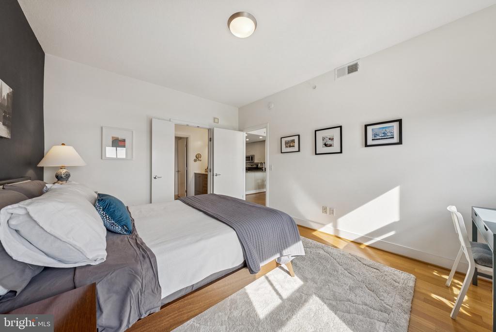
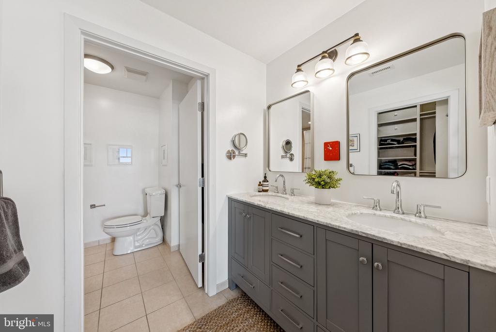
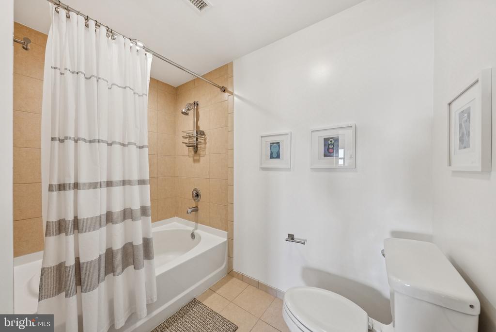
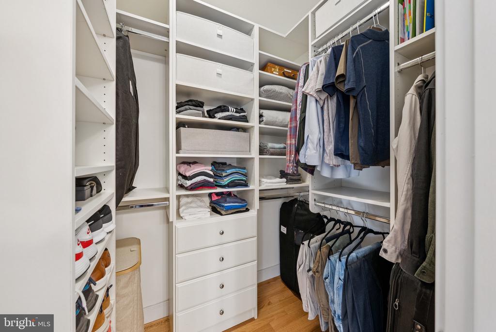
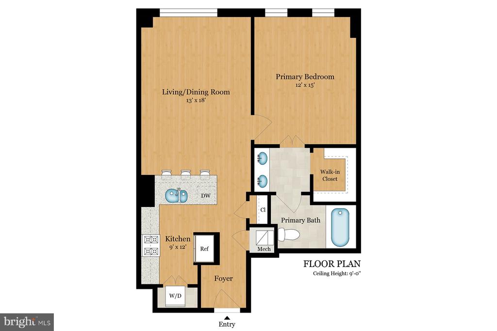
The Whitman in Shaw is a full service, luxury condominium that meets every need. Unit #1001 is desirably perched on an upper floor with a lovely eastern view to enjoy bright morning sunrises. This home pleases with warm oak floors, spacious rooms, and an open floor plan with abundant storage. The kitchen has crisp white cabinetry and granite countertops, stainless appliances, and a laundry closet with in-unit washer/dryer. The bedroom easily accommodates a king size bed, and its en-suite bathroom has a marble dual vanity, soaking tub, and a large walk-in closet with custom storage. An additional storage unit conveys, parking is regularly available for rent in the underground garage. Building amenities include a 24-hour front desk, an expansive rooftop with a pool, multiple seating and lounge areas, and grilling stations, a gym, and a community room.

1
bed

1
bath

717 Sq.Ft. LIVING AREA

Dylan White

Dylan White

Matthew Koerber

Matthew Koerber

Features & Amenities

Interior

  • total bedrooms1
  • Total bathroom1
  • full bathroom1
  • APPLIANCES Built-In Microwave, Dishwasher, Disposal, Dryer, Exhaust Fan, Oven/Range - Electric, Refrigerator, Stainless Steel Appliances, Washer
  • other interior Features Bathroom - Soaking Tub, Bathroom - Tub Shower, Combination Kitchen/Living, Entry Level Bedroom, Flat, Kitchen - Gourmet, Kitchen - Island, Recessed Lighting, Sprinkler System, Upgraded Countertops, Walk-in Closet(s), Wood Floors

Area & Lot

  • Status Sold
  • Date Sold November 26, 2025
  • Living Area717 Sq.Ft.
  • MLS® IDDCDC2220074
  • TypeResidential
  • YEAR BUILT2006
  • Architecture StylesContemporary

Exterior

  • STORIES1
  • Garage Space1.0
  • water SourcePublic
  • parkingParking Garage
  • HEAT TYPEForced Air, Heat Pump(s)
  • AIR CONDITIONINGCentral A/C, Heat Pump(s)
  • sewerPublic Sewer
  • Disability FeaturesNone
  • HOA AmenitiesConcierge, Elevator, Exercise Room, Extra Storage, Fitness Center, Party Room, Reserved/Assigned Parking

Financial

  • Sales Price$470,000
  • Real Estate Tax $3,447/yr
  • Zoning D-4-R, MU-4

Work With Us

Get assistance in determining current property value, crafting a competitive offer, writing and negotiating a contract, and much more. Contact us today.

Follow Me on Instagram