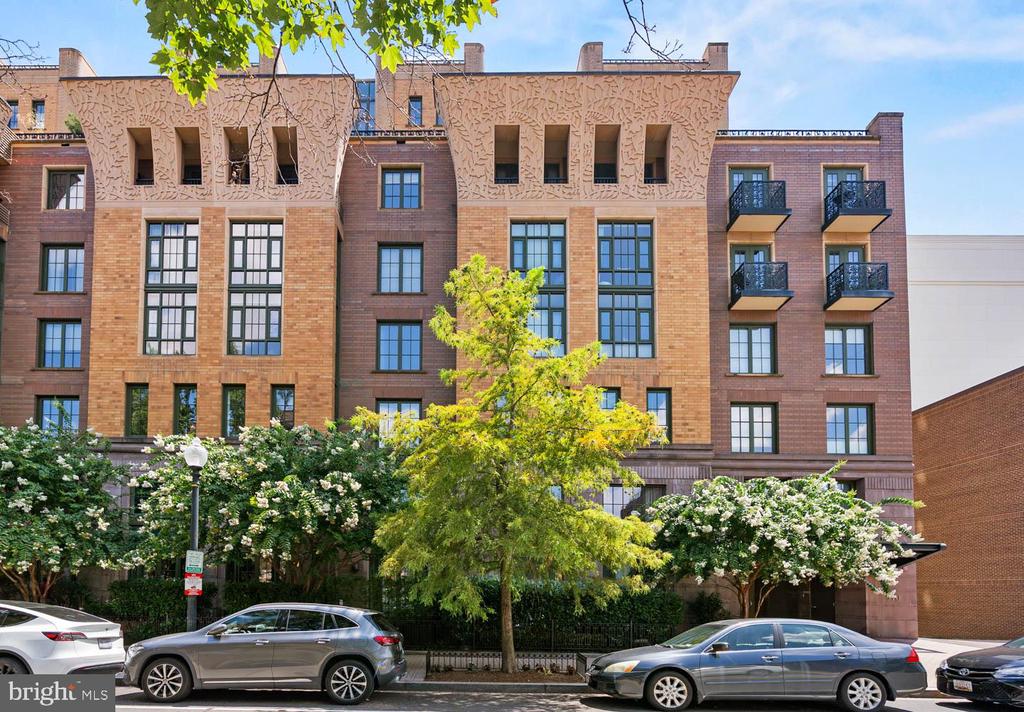
Welcome to urban sophistication at its finest! This stunning +850 sq. ft. condo located in the heart of DC offers a perfect blend of comfort and style. A sunlight corner unit at the prestigious Whitman Condominiums, this residence features 2 bedrooms, 1.5 bathrooms, garage parking, and a dedicated storage unit.
As you enter the home, you're greeted by a welcoming foyer equipped with a convenient hall closet. Directly ahead, you'll find the versatile second bedroom/den. Moving further into the heart of the home, you'll encounter a large modern kitchen, featuring quartz countertops and backsplash, high-end appliances, convection oven, and ample cabinet space. Adjacent to the kitchen is a stylish half bath, and a spacious laundry room that offers additional storage options.
Perfectly situated between the kitchen and the living room is the dining area. Flowing seamlessly, this space offers a harmonious blend of functionality and style, ideal for both entertaining and daily life. The living room highlights the benefit of a corner unit, beautifully surrounded by windows that invite abundant natural light.
The primary suite is the perfect serene retreat from city-life. It features a luxurious en-suite bathroom with large soaking tub and a generously sized custom walk-in closet. Gleaming hardwood floors, new carpet, and fresh paint - this home is ready for its next owner!
Located in an amenity-rich building including a gym, pool, 24/7 concierge and security, a stunning rooftop deck with panoramic views of the Washington Monument, grilling stations, and a stylish club room with pool table.
One block from Yellow/Green Line Metro, centrally located in the city with easy access to Logan Circle, Chinatown, and Shaw. Enjoy Michelin-starred restaurants in Blagden Alley and CityCenter, and more!
*Square footage is approximate and pulled from tax record. It should not be used for valuation purposes.