910 M STREET NW Unit: 630
SEE ALL PHOTOS
910 M STREET NW Unit: 630
Courtesy of TTR Sotheby's International Realty
For Sale

910 M STREET NW Unit: 630

910 M STREET NW Unit: 630, WASHINGTON, DC 20001

$819,000
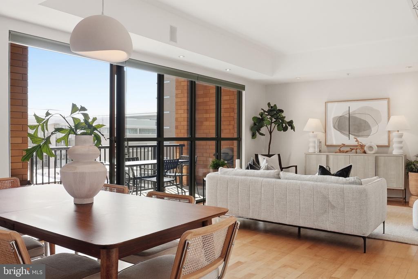
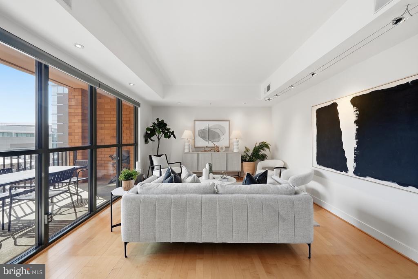
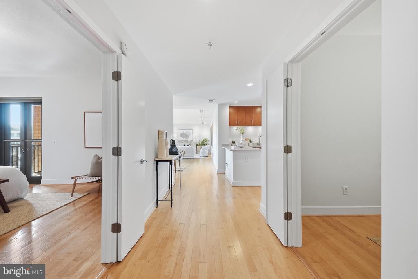
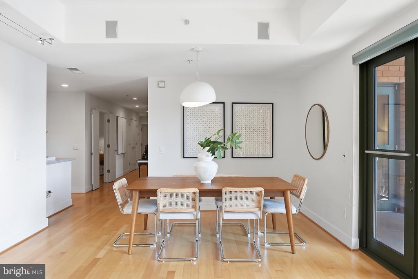
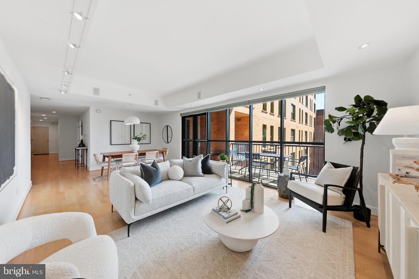
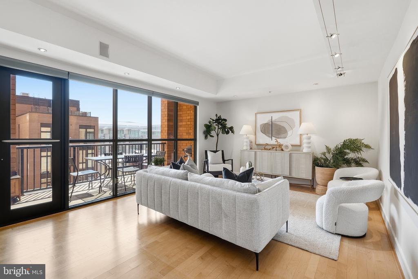
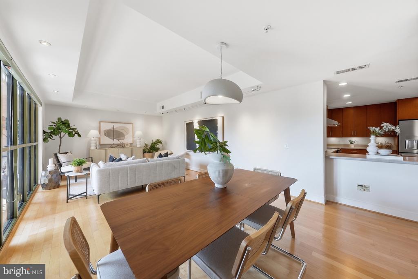
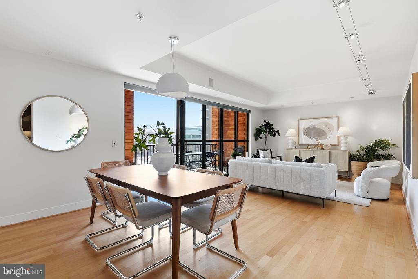
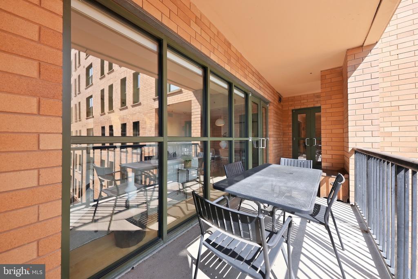
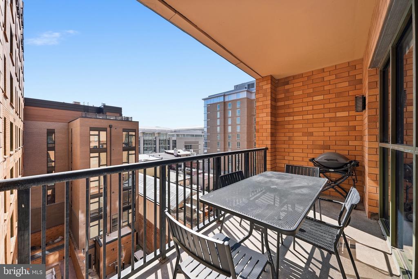
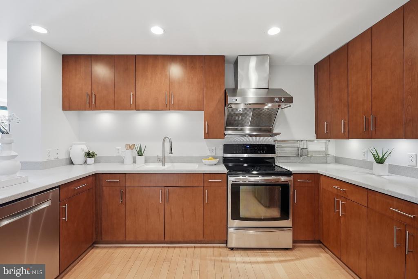
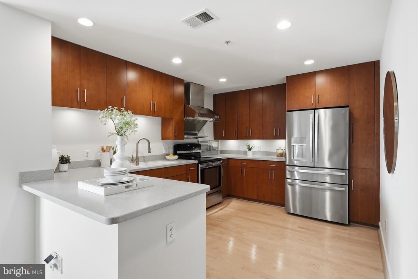
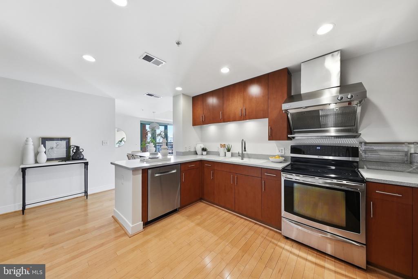
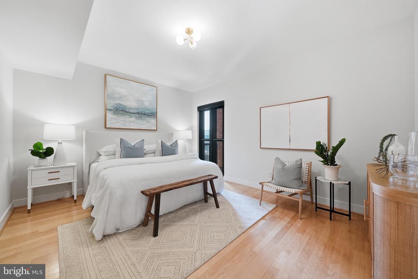
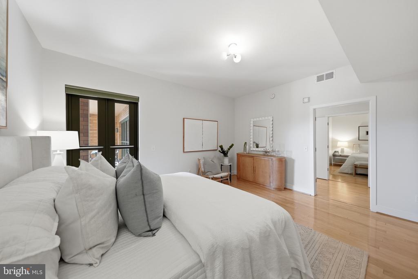
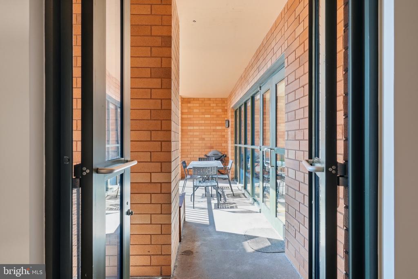
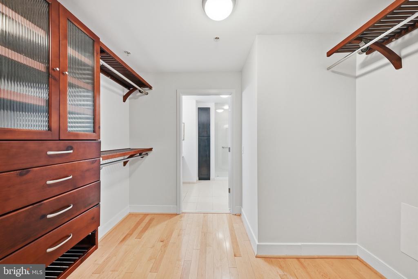
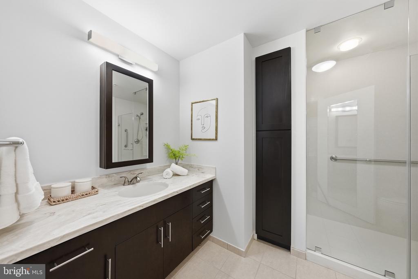
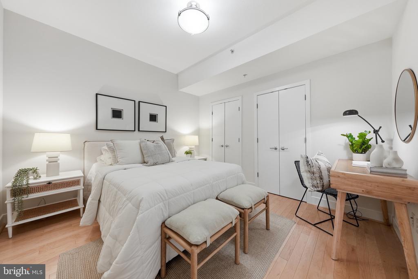
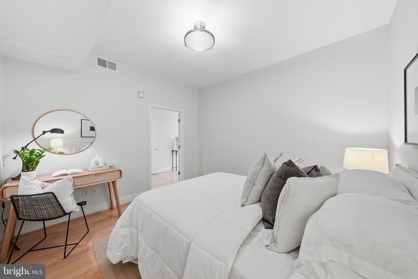
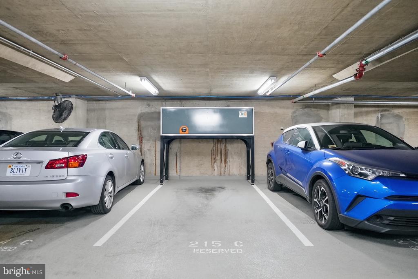
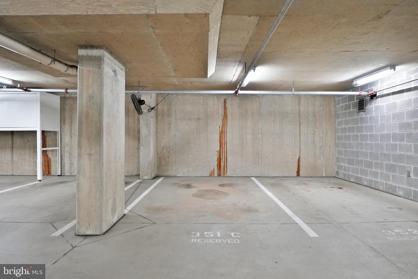
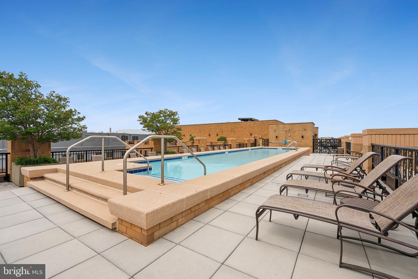
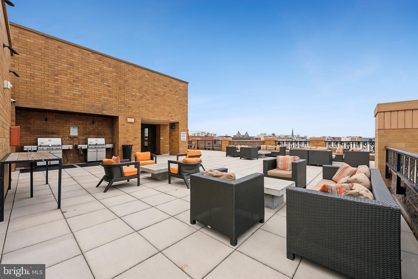
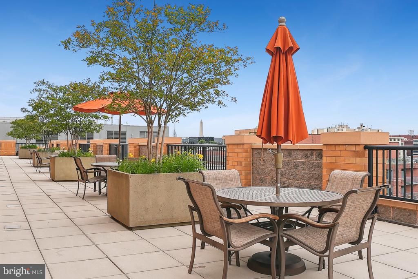
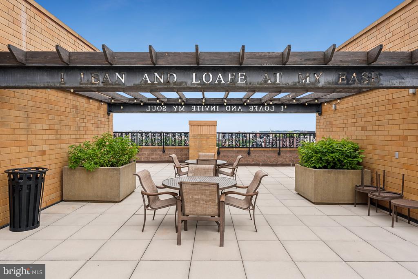
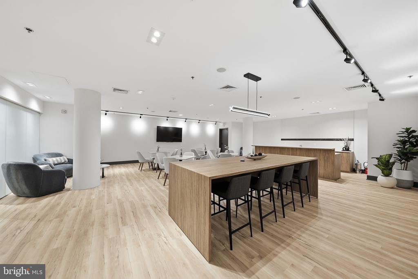
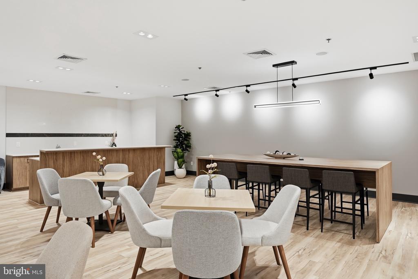
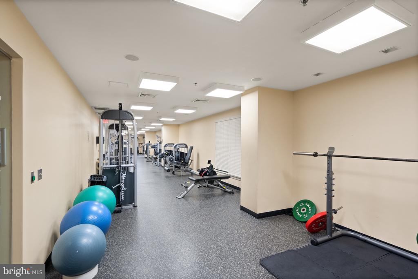
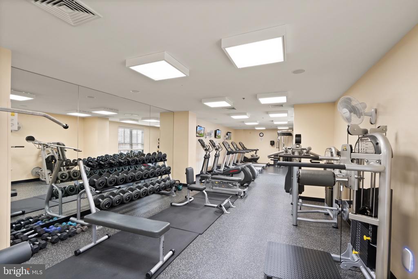
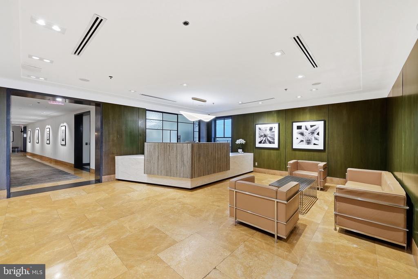
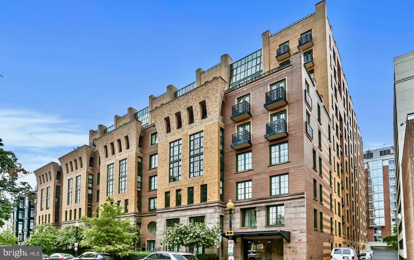
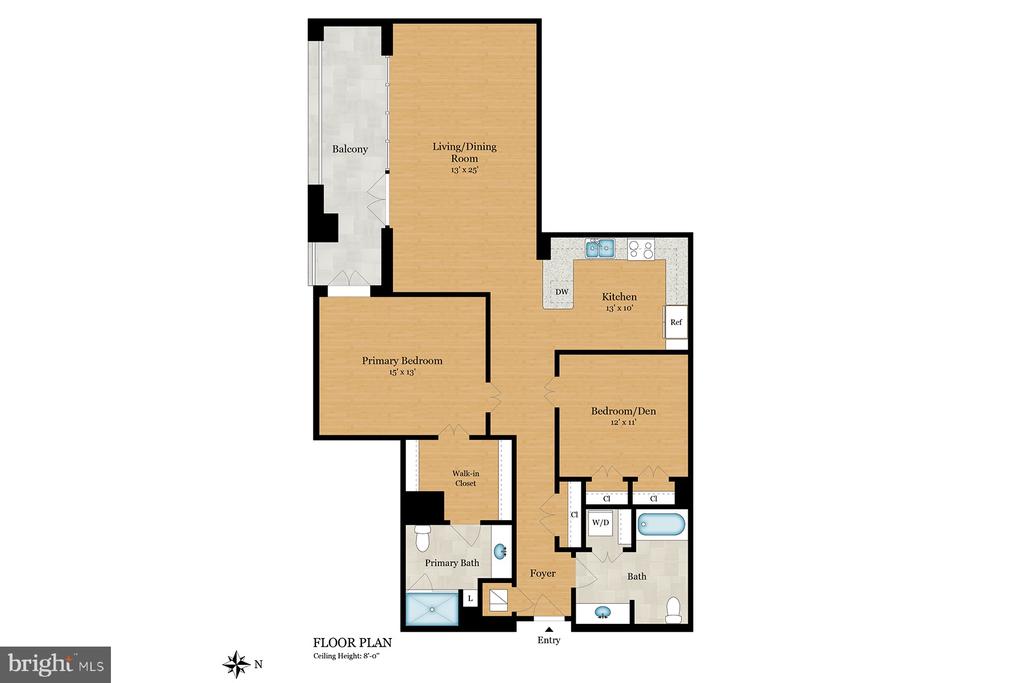
Unit 630 at The Whitman in Shaw is a spacious two-bedroom, two-bath residence with wonderful natural light from its east-facing exposure and large private terrace. Its desirable layout is distinct from a typical open floor plan unit as it features a large kitchen offset from the living-dining room, which provides plentiful workspace while its position in the home offers separation from your living areas. This kitchen features ample cabinetry with a panty and stainless steel appliances including a four door GE refrigerator with a central, adjustable temperature drawer. The expansive living and dining area is lined with floor-to-ceiling windows and features Euro-cable lighting with adjustable LED fixtures for highlighting artwork, along with direct access to the terrace. The generously sized primary suite also opens to the terrace and includes a custom walk-in closet and an en-suite bathroom with a linen closet. A spacious second bedroom/den with two closets provides flexibility as a home office or guest room, while a second full bathroom is conveniently located off the hallway. Two garage parking spaces are included, one of which features a storage unit positioned above the parking space. Building amenities include a 24-hour front desk, a recently updated lobby and community room, a fitness center, bicycle storage, and an expansive rooftop with a pool, grilling stations, multiple lounge areas, and sweeping city views.

8/29/2026 1:00PM - 3:00PM EDT

2
beds

2
baths

1,310 Sq.Ft. LIVING AREA

Dylan White

Dylan White

Matthew Koerber

Matthew Koerber

Features & Amenities

Interior

  • total bedrooms2
  • Total bathrooms2
  • full bathrooms2
  • Laundry room Dryer In Unit, Washer In Unit
  • Flooring Hardwood, Ceramic Tile
  • APPLIANCES Dishwasher, Disposal, Dryer, Freezer, Oven/Range - Electric, Range Hood, Refrigerator, Stainless Steel Appliances, Washer
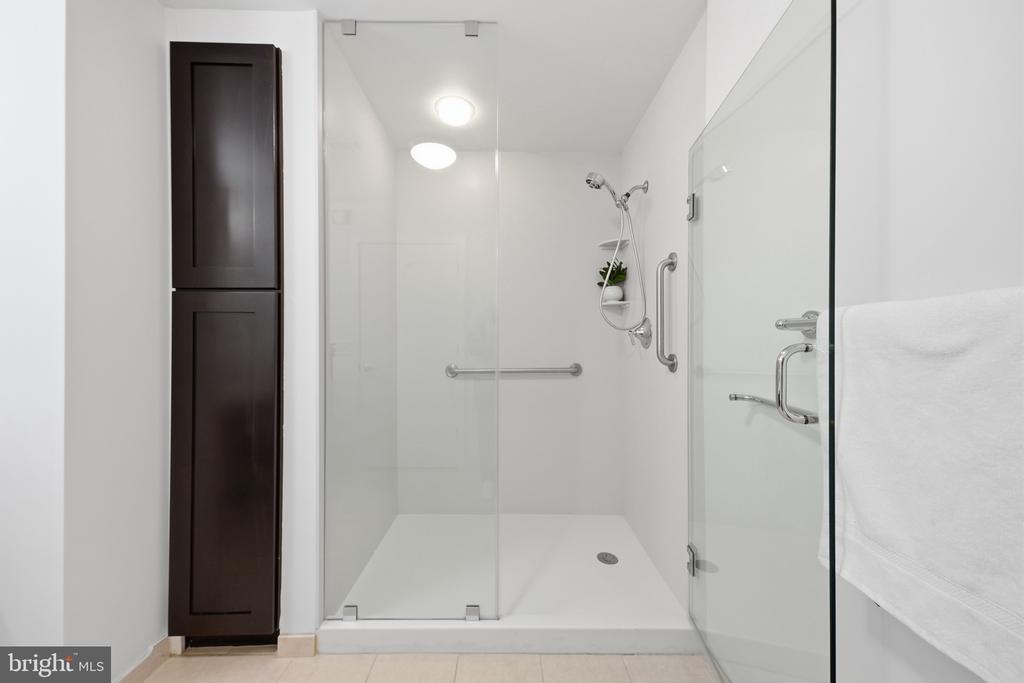
  • other interior Features Bathroom - Walk-In Shower, Bathroom - Tub Shower, Primary Bath(s), Combination Dining/Living, Dining Area, Floor Plan - Open, Walk-in Closet(s), Wood Floors

Area & Lot

  • Status For Sale
  • OPEN HOUSE

    8/29/2026 1:00PM - 3:00PM EDT

  • Living Area1,310 Sq.Ft.
  • Total Area1,310 Sq.Ft.
  • MLS® IDDCDC2280280
  • TypeResidential
  • YEAR BUILT2006
  • NeighborhoodMount Vernon Square
  • Architecture StylesUnit/Flat, Contemporary
  • School DistrictDISTRICT OF COLUMBIA PUBLIC SCHOOLS

Exterior

  • STORIES1
  • Garage Space2.0
  • water SourcePublic
  • PoolYes - Community
  • parkingParking Garage, Off Street
  • HEAT TYPEForced Air, Heat Pump(s)
  • AIR CONDITIONINGCentral A/C, Heat Pump(s)
  • sewerPublic Sewer
  • Disability FeaturesOther
  • HOA AmenitiesCommon Grounds, Concierge, Elevator, Fitness Center, Other, Party Room, Pool - Outdoor, Swimming Pool
  • security FeaturesDesk in Lobby, Exterior Cameras, Fire Detection System, Smoke Detector, Sprinkler System - Indoor

Financial

  • Sales Price$819,000
  • Real Estate Tax $5,491/yr
  • Zoning MU-4
image

Schedule a Showing

I would love to show you this beautiful property. Select your preferred date and time below. I will contact you shortly to confirm your appointment.

Schedule a Showing

I would love to show you this beautiful property. Select your preferred date and time below. I will contact you shortly to confirm your appointment.
Thank you for your interest in 910 M STREET NW Unit: 630, WASHINGTON, DC 20001. We are reviewing your request and will be in touch shortly!

Mortgage Calculator

Estimate your monthly mortgage payment, including the principal and interest, property taxes, and HOA. Adjust the values to generate a more accurate rate.
All estimates are provided for informational purposes only. Actual amounts may vary.
$0,000 Your Payment 20 15 65
$0,000 Your Payment

Mount Vernon Square

38.9043° N, 77.0234° W

Explore

Work With Us

Get assistance in determining current property value, crafting a competitive offer, writing and negotiating a contract, and much more. Contact us today.

Follow Me on Instagram